
Skip To Content

Dorothy A Plan Buckleberry Boulevard

Madison, AL 35756
  • $866,000
  • STATUS: Active
  • ON SITE: 1303 Days
  • MLS #: 1829978
UPDATED: 36 min ago
$866,000
  • 4
    BEDS
  • 0.33
    ACRES
  • 4
    BATHS
  • 0
    1/2 BATHS
  • 3,538
    SQFT
  • $245
    $/SQFT
Neighborhood:
Type:
Single-Family Home
Built:
2026
County:
Area:

School Information

Elementary School:
Middle School:
High School:

Description

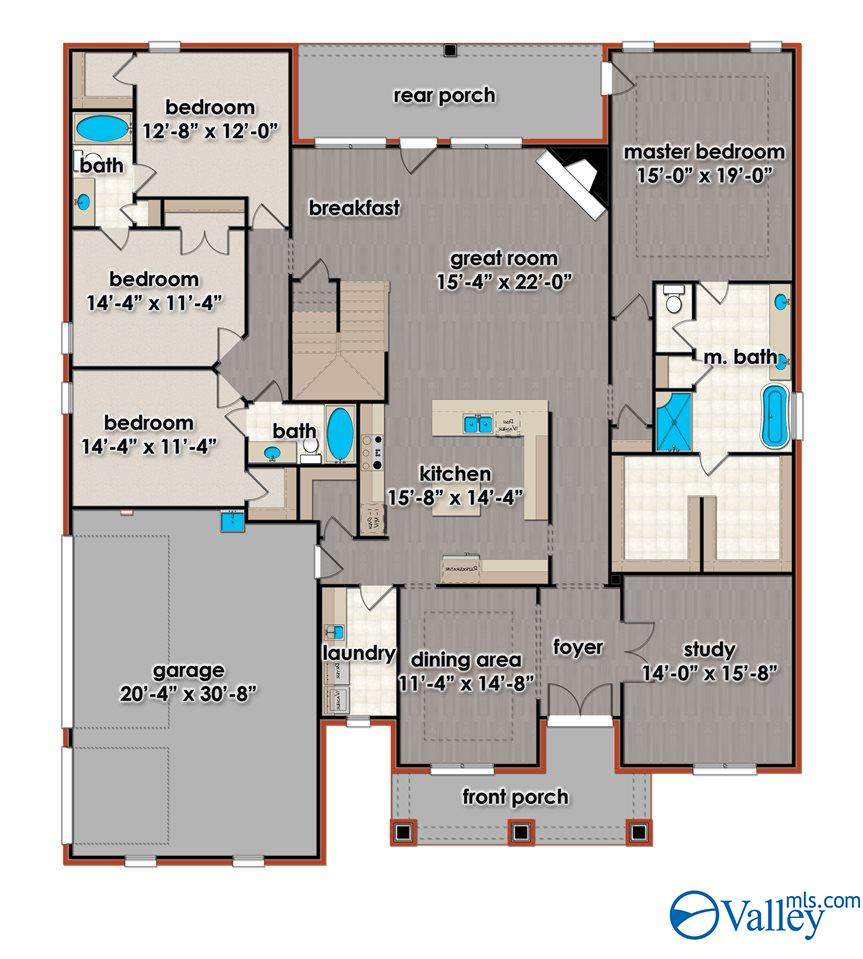
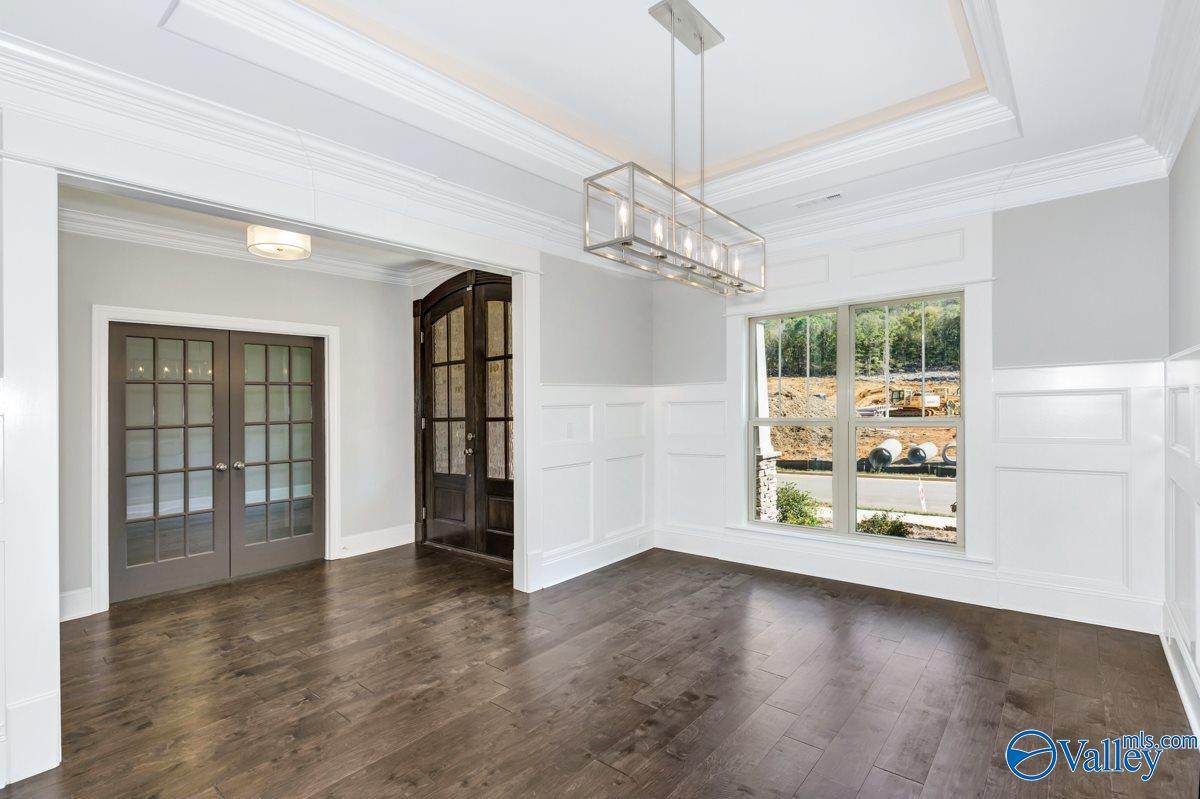
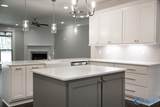
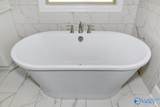
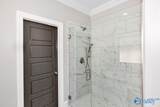
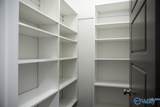
Proposed Construction-PHASE 4 NOW OPEN! The Dorothy Plan is a favorite with 4 main level bedrooms, open floor plan, upstairs recreation room or bedroom, full bath & closet. Dining Room with 10' ceilings, elegant trim details and quartz counters, double oven, gas cooktop, vented cabinet hood, flush counter and large island for additional seating. Great room with 10' ceilings and corner fireplace, open to the kitchen. Primary Suite has hardwood, freestanding soaking tub and large shower with walk in closet. Raised foundation, 3 car garage, covered back porch, tankless water heater, Gas HVAC, Cat 6, solid surface shelving in pantry. Visual tours at PearsonHomesInc. Madison City Schools!

Monthly Payment Calculator


ValleyMLS logo © 2026 ValleyMLS. All information provided is deemed reliable but is not guaranteed accurate by the MLS or Amanda Howard Sotheby's International Realty and should be independently verified. Listings marked with the ValleyMLS logo are provided courtesy of the ValleyMLS IDX Database. IDX information is provided exclusively for consumers' personal, non-commercial use and may not be used for any purpose other than to identify prospective properties consumers may be interested in purchasing. Data last updated 2026-10-12T14:27:42.733.
www.amandahowardrealestate.com/homes/137833844
Print Image

Dorothy A Plan Buckleberry Boulevard Madison, AL 35756

  • Price: $866,000
  • Status: Active
  • On Site: 1303 Days
  • Updated: 36 min ago
  • MLS #: 1829978
4
Beds
4
Baths
0
½ Baths
0.33
Acres
3,538
SQFT
$245
$/SQFT
2026
Built
Neighborhood:
Heritage Hills
County:
Limestone
Area:
Limestone
Elementary School:
Russell Branch
Middle School:
Liberty
High School:
Jamesclemens
Property Description
Proposed Construction-PHASE 4 NOW OPEN! The Dorothy Plan is a favorite with 4 main level bedrooms, open floor plan, upstairs recreation room or bedroom, full bath & closet. Dining Room with 10' ceilings, elegant trim details and quartz counters, double oven, gas cooktop, vented cabinet hood, flush counter and large island for additional seating. Great room with 10' ceilings and corner fireplace, open to the kitchen. Primary Suite has hardwood, freestanding soaking tub and large shower with walk in closet. Raised foundation, 3 car garage, covered back porch, tankless water heater, Gas HVAC, Cat 6, solid surface shelving in pantry. Visual tours at PearsonHomesInc. Madison City Schools!
Exterior Features

Exterior Features Curb/GuttersSidewalkUndgrnd UtilSprinkler SysDrive-ConcreteCul-de-Sac Foundation Details See RemarksSlab Levels One and One Half Parking Features Garage-Three CarGarage-AttachedGarage Door OpenerGarage Faces Side Patio And Porch Features Covered PorchFront Porch Window Features Double Pane Windows

Interior Features

Appliances Double OvenDishwasherMicrowaveDisposalTankless Water HeaterGas Cooktop Cooling Central 2 Cooling YN Yes Fireplace Features Gas LogOne Fireplace YN Yes Fireplaces Total 1 Garage Sqft Dim 20x30 Heating Central 2ElectricNatural Gas Heating YN Yes Interior Features Low Flow Plumbing Fixtures Unfinished Sq FT 0

Property Features

Association Fee 300 Association Fee Frequency Annually Association YN Yes Builder Name PEARSON HOMESINC. Certified Green No City Limits Yes Green Energy Efficient Tank-less Water Heater Maintenance Fee No Number Of Units Unit2 0 Number Of Units Unit3 0 Pet Fee OTHER Property Attached YN No Property Condition Proposed Construction Property Sub Type Single Family Residence Saleor Rent For Sale Sewer Public Sewer Total Exp 504 Water Property No Water Source Public Year Built Renovated 4

Listing provided by Valley Homes Real Estate, LLC: .


ValleyMLS logo © 2026 ValleyMLS. All information provided is deemed reliable but is not guaranteed accurate by the MLS or Amanda Howard Sotheby's International Realty and should be independently verified. Listings marked with the ValleyMLS logo are provided courtesy of the ValleyMLS IDX Database. IDX information is provided exclusively for consumers' personal, non-commercial use and may not be used for any purpose other than to identify prospective properties consumers may be interested in purchasing. Data last updated 2026-10-12T14:27:42.733.
 
https://bt-photos.global.ssl.fastly.net/nalmls/orig_boomver_1_1829978-2.jpg https://bt-photos.global.ssl.fastly.net/nalmls/orig_boomver_1_1829978-2.jpg https://bt-photos.global.ssl.fastly.net/nalmls/orig_boomver_1_1829978-2.jpg
Logo
Amanda Howard Sotheby's International Realty
315-A Franklin Street
Huntsville AL, 35801