


Description
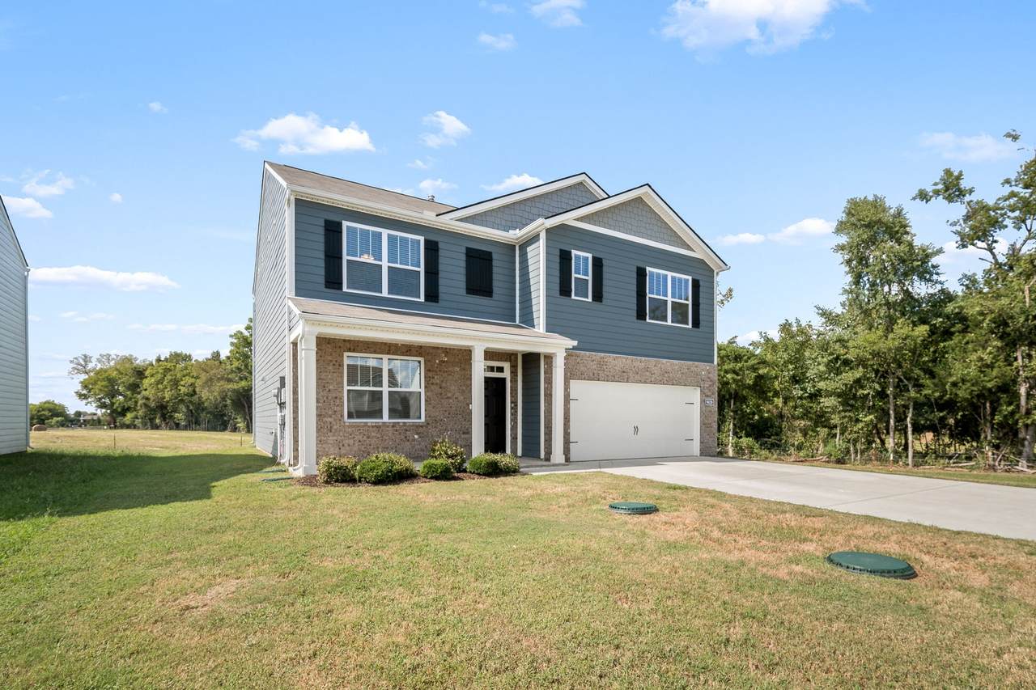
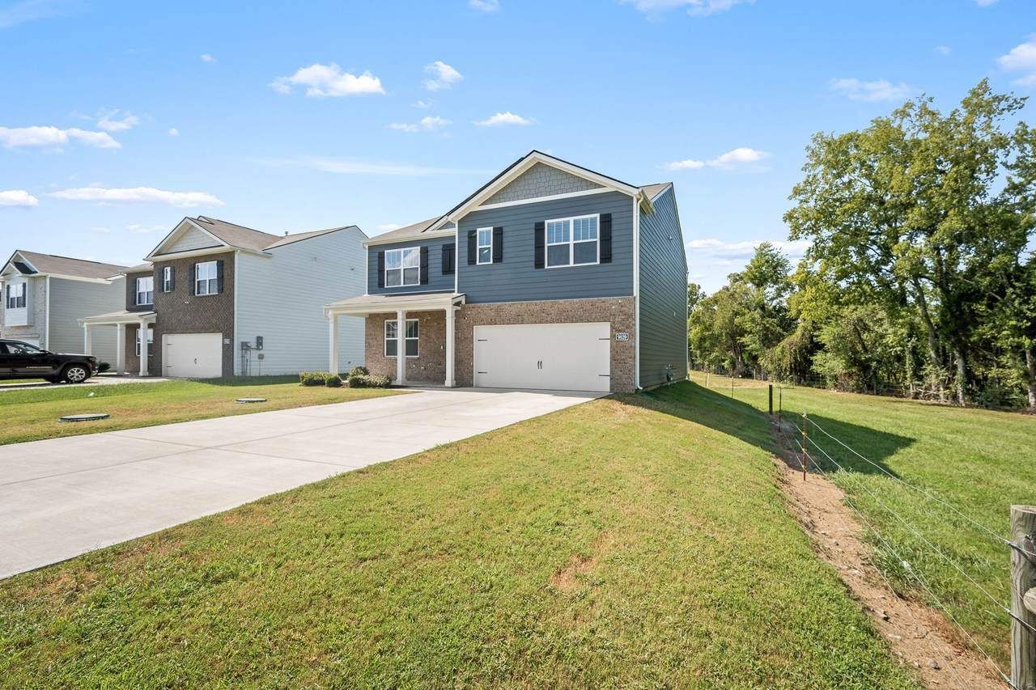
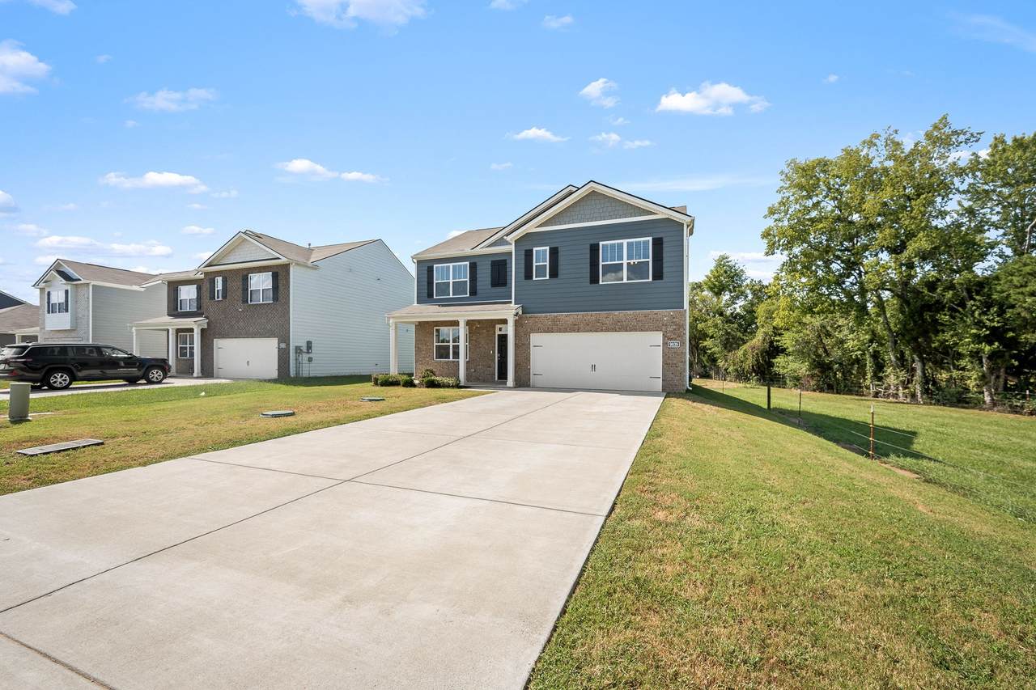
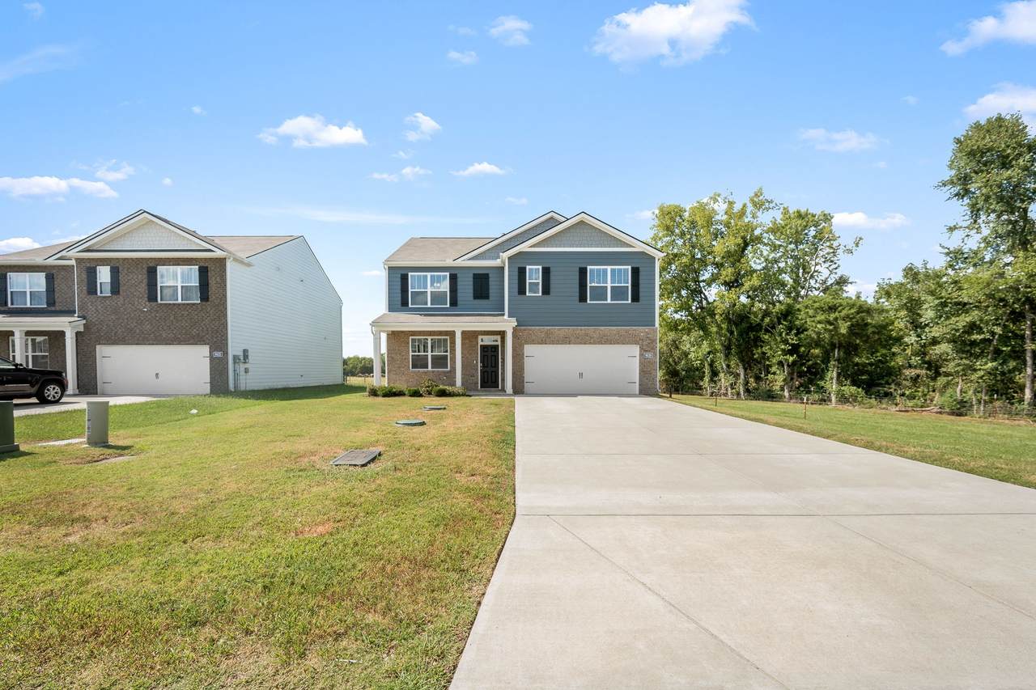
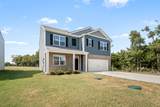
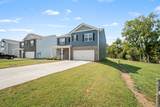
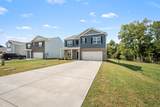
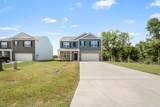
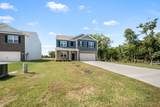
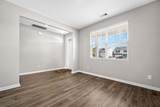
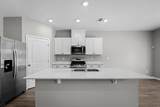
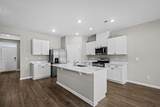
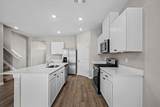
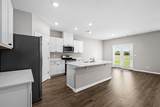
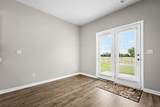
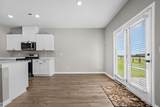
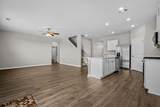
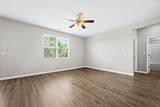
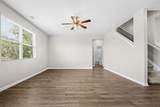
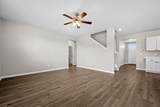
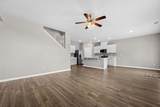
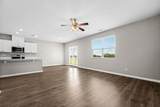
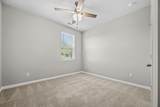
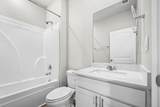
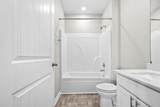
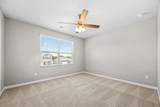
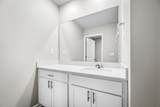
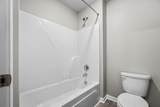
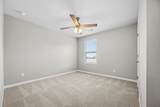
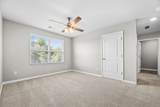
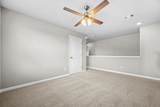
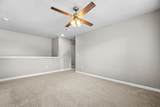
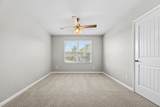
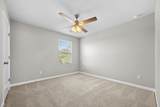
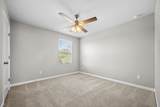
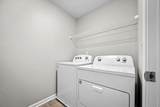
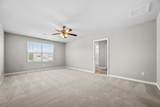
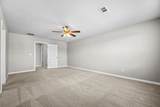
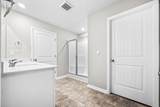
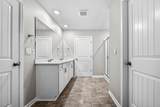
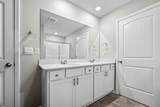
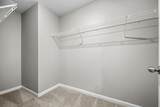
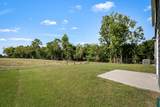
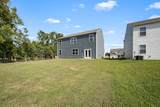
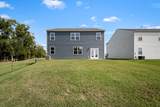
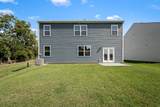
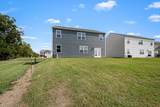
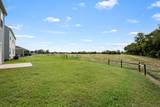
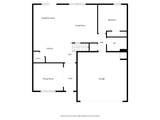
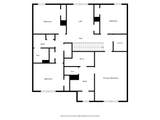
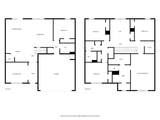
PRICE IMPROVED: Built in 2023, Freshly Painted, and Private on a Cul-de-Sac Corner Lot Now offered at $459,000. This five-bedroom, three-bath home in Griffith Park has been completely repainted and professionally cleaned, and it looks brand new from the front door to the garage. The setting is the standout. The home sits on a corner lot at the end of a peaceful cul-de-sac, with no houses to the right, front, or back. A covered front porch greets you at the door, and the back patio looks out over an open, fenced field, with sunsets to the west in the evening. The main level is spacious and open. A formal dining room sits at the front, followed by a kitchen with white quartz counters, white shaker cabinets, a gas range, stainless appliances, a walk-in pantry, and a large island with bar seating. A breakfast nook and living room share the open space, with French doors leading out to the patio and views of the field. A bedroom and full bath on this level suit a flexible guest room or home office. Upstairs are four bedrooms, a loft for a second living space, and a laundry room. The primary suite has two walk-in closets and a bath with double vanities and a walk-in shower. Every bedroom has plenty of closet storage. All appliances stay, including the refrigerator, washer, and dryer. You’ll also get a two-car attached garage, natural gas heat, and a partial-brick exterior. Annual taxes are $1,961, and the HOA is $142 a quarter, which covers upkeep of the community pool and amenities. You’re about 10 minutes (5 miles) from I-840, 10 minutes (5.5 miles) from the VA Medical Center and downtown Murfreesboro, and 15 miles from Lebanon. Offered at $459,000, this home combines a nearly new build, a private lot, and every appliance included. Schedule your showing today.
-
5BEDS
-
0.18ACRES
-
3BATHS
-
01/2 BATHS
-
2,511SQFT
-
$183$/SQFT
School Information
Description
PRICE IMPROVED: Built in 2023, Freshly Painted, and Private on a Cul-de-Sac Corner Lot Now offered at $459,000. This five-bedroom, three-bath home in Griffith Park has been completely repainted and professionally cleaned, and it looks brand new from the front door to the garage. The setting is the standout. The home sits on a corner lot at the end of a peaceful cul-de-sac, with no houses to the right, front, or back. A covered front porch greets you at the door, and the back patio looks out over an open, fenced field, with sunsets to the west in the evening. The main level is spacious and open. A formal dining room sits at the front, followed by a kitchen with white quartz counters, white shaker cabinets, a gas range, stainless appliances, a walk-in pantry, and a large island with bar seating. A breakfast nook and living room share the open space, with French doors leading out to the patio and views of the field. A bedroom and full bath on this level suit a flexible guest room or home office. Upstairs are four bedrooms, a loft for a second living space, and a laundry room. The primary suite has two walk-in closets and a bath with double vanities and a walk-in shower. Every bedroom has plenty of closet storage. All appliances stay, including the refrigerator, washer, and dryer. You’ll also get a two-car attached garage, natural gas heat, and a partial-brick exterior. Annual taxes are $1,961, and the HOA is $142 a quarter, which covers upkeep of the community pool and amenities. You’re about 10 minutes (5 miles) from I-840, 10 minutes (5.5 miles) from the VA Medical Center and downtown Murfreesboro, and 15 miles from Lebanon. Offered at $459,000, this home combines a nearly new build, a private lot, and every appliance included. Schedule your showing today.
 Properties marked with the IDX logo are provided courtesy of the RealTracs Internet Data Exchange Program. Some or all of the listings may not belong to the firm whose website is being visited (Amanda Howard Sotheby's International Realty, (256) 799-9000). IDX information © 2026 MTRMLS, Inc. Information is believed to be accurate but not guaranteed by the MLS or Amanda Howard Sotheby's International Realty. IDX information is provided exclusively for consumers' personal, non-commercial use and may not be used for any purpose other than to identify prospective properties consumers may be interested in purchasing. Data last updated 2026-10-12T14:08:27.353.
Based on information submitted to the MLS GRID as of 2026-10-12T14:08:27.353. All data is obtained from various sources and may not have been verified by broker or MLS GRID. Supplied Open House Information is subject to change without notice. All information should be independently reviewed and verified for accuracy. Properties may or may not be listed by the office/agent presenting the information.
Click here for MLS GRID DMCA Notice
 Offered by Parks Auction & Realty: .
Copyright 2026 RealTracs, Inc. Information Is Believed To Be Accurate But Not Guaranteed. Listings courtesy of Realtracs MLS as distributed by MLS GRID.