












Description
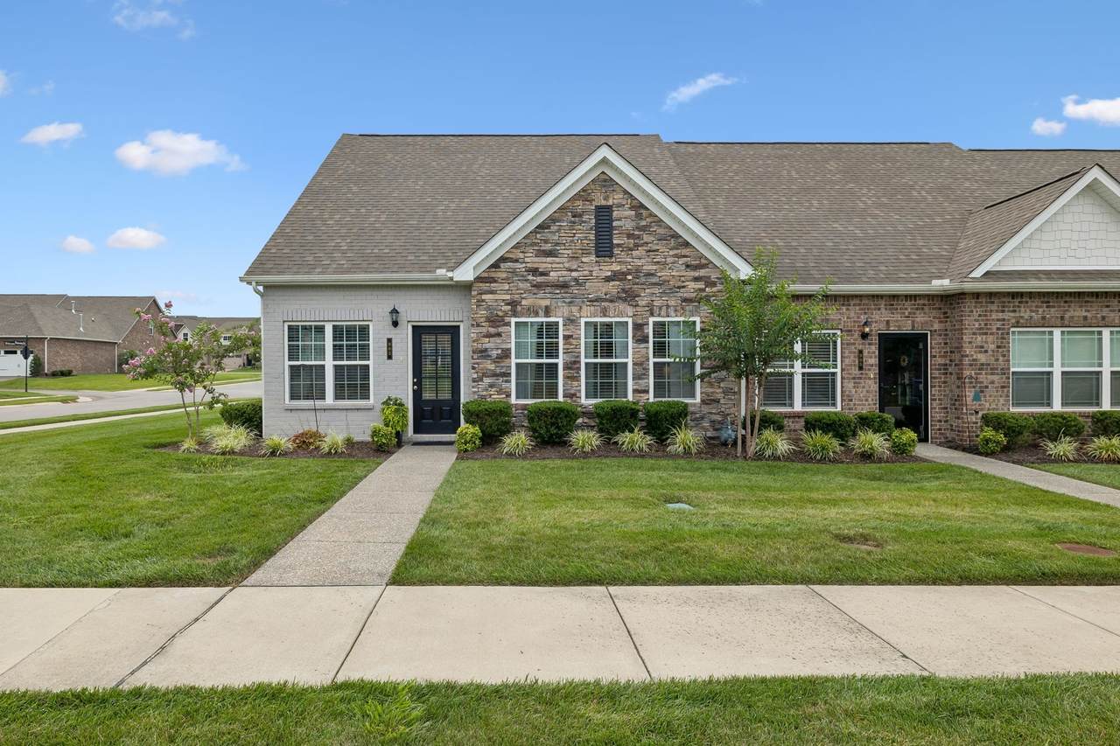
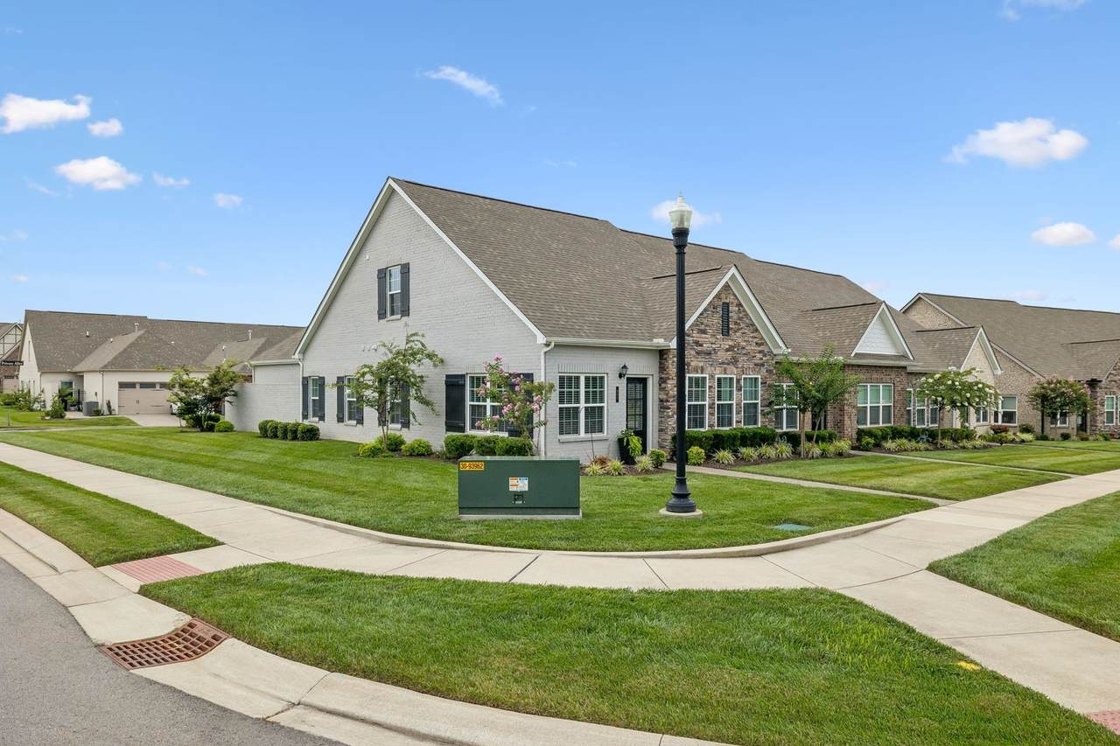
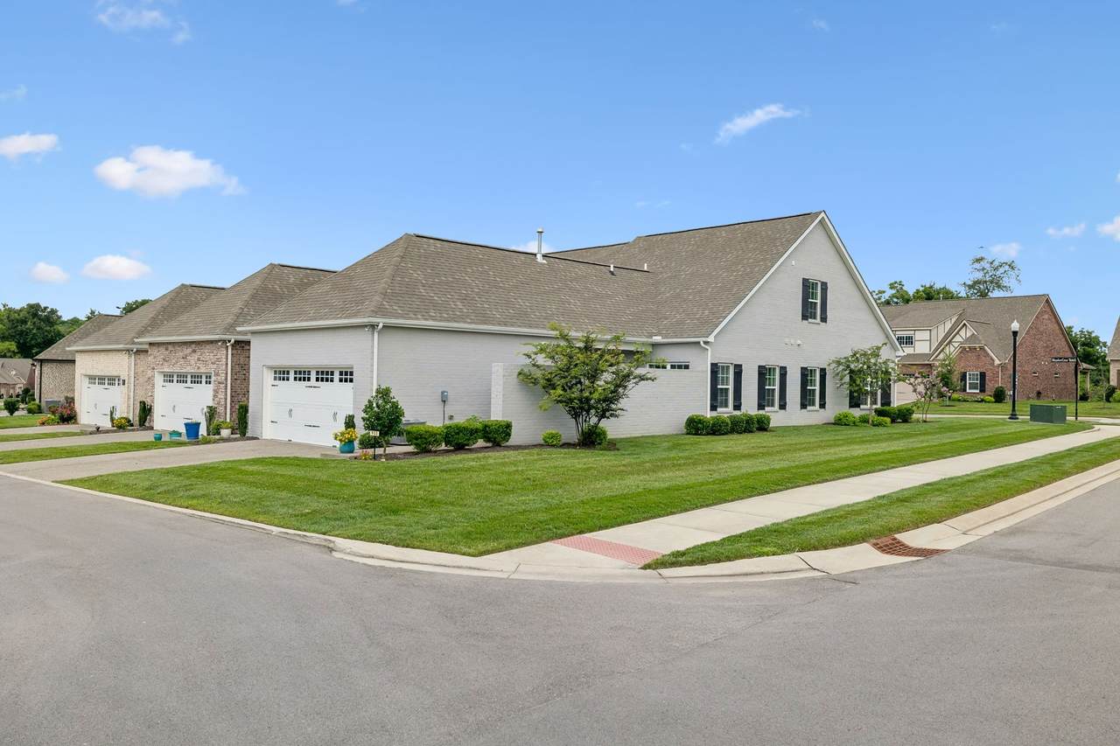
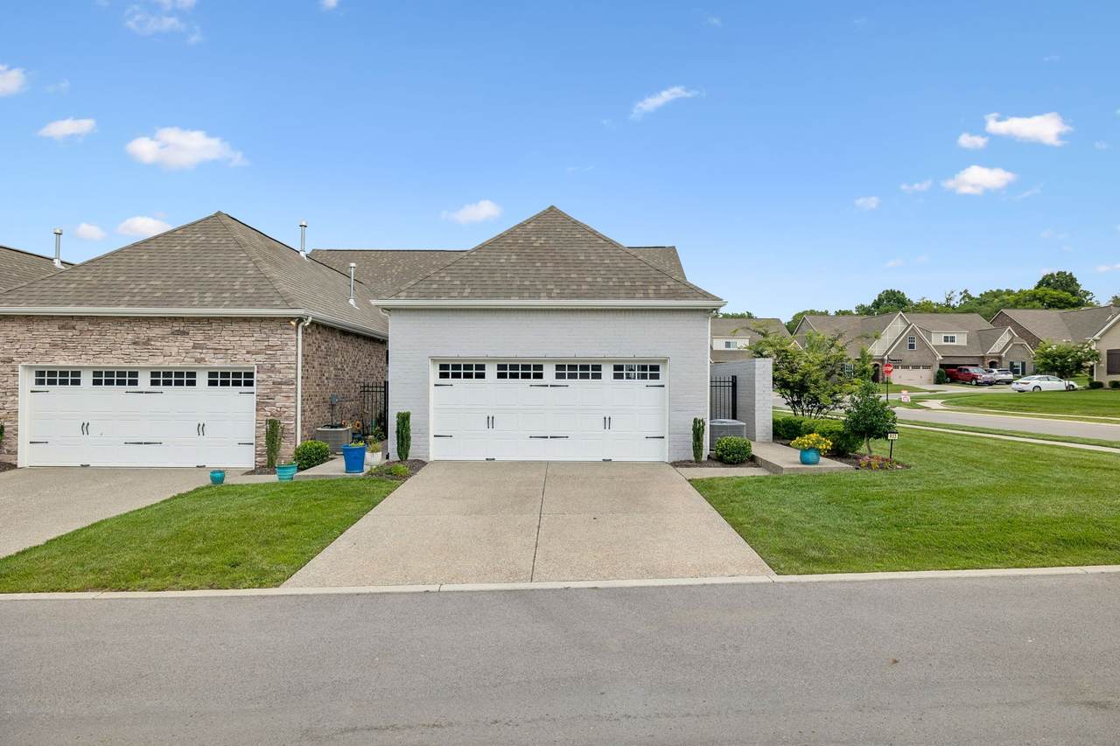
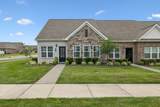
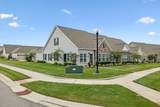
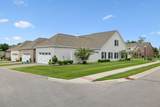
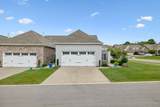
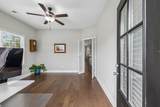
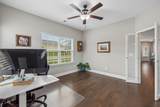
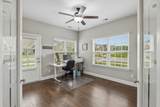
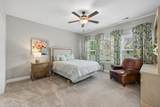
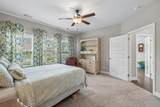
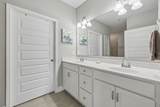
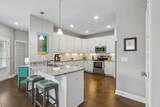
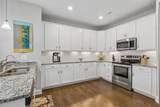
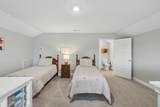
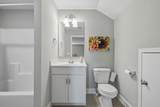
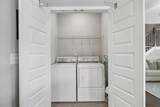
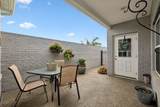
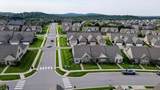
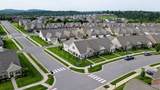
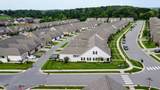
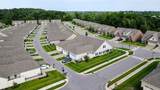
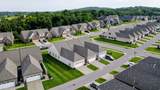
*Quick move-in available* Welcome to 903 Meadowcrest Way in Lebanon’s StoneBridge community. This well-maintained end-unit home offers main-level living, flexible space, and a convenient location between Lebanon and Mt. Juliet. Built in 2022, this Everleigh plan by Goodall Homes includes approximately 1,910 sq ft, 2 bedrooms, 3 full bathrooms, and a builder-upgraded upstairs loft. The main level features an open-concept living area with plenty of natural light, a large primary suite, second bedroom, second full bathroom, and a sunroom/office. The primary suite includes dual vanities with granite countertop, tiled walk-in shower, and a large walk-in closet. The kitchen offers granite countertops, shaker-style cabinets, stainless steel appliances, gas range, separate pantry, and utility closet with electric washer/dryer hookups. Upstairs, the upgraded loft includes a full bathroom and closet/storage room, creating excellent flex space for a bonus room, hobby area, media room, guest space, or possible future third bedroom suite conversion depending on buyer needs and plans. Outdoor features include a private garden-style patio, attached 2-car garage with rear alley access, additional street parking in front of the home, and added side yard space as a benefit of the end-unit/corner lot setting. The home is located toward the back of the community, offering reduced through traffic and a quieter setting. HOA amenities and services include landscaping, lawn maintenance, exterior maintenance, clubhouse, fitness center, playground, pool, underground utilities, and walking trail. Conveniently located just minutes from Publix, restaurants, retail, I-40, and the coming Walmart Supercenter, with easy access to Lebanon, Mt. Juliet, BNA, and downtown Nashville. Refrigerator, range, microwave, and dishwasher remain. Buyer to verify all pertinent information. Information deemed accurate, but not guaranteed, buyer / buyer agent to verify pertinent information.
-
2BEDS
-
0.15ACRES
-
3BATHS
-
01/2 BATHS
-
1,910SQFT
-
$230$/SQFT
School Information
Description
*Quick move-in available* Welcome to 903 Meadowcrest Way in Lebanon’s StoneBridge community. This well-maintained end-unit home offers main-level living, flexible space, and a convenient location between Lebanon and Mt. Juliet. Built in 2022, this Everleigh plan by Goodall Homes includes approximately 1,910 sq ft, 2 bedrooms, 3 full bathrooms, and a builder-upgraded upstairs loft. The main level features an open-concept living area with plenty of natural light, a large primary suite, second bedroom, second full bathroom, and a sunroom/office. The primary suite includes dual vanities with granite countertop, tiled walk-in shower, and a large walk-in closet. The kitchen offers granite countertops, shaker-style cabinets, stainless steel appliances, gas range, separate pantry, and utility closet with electric washer/dryer hookups. Upstairs, the upgraded loft includes a full bathroom and closet/storage room, creating excellent flex space for a bonus room, hobby area, media room, guest space, or possible future third bedroom suite conversion depending on buyer needs and plans. Outdoor features include a private garden-style patio, attached 2-car garage with rear alley access, additional street parking in front of the home, and added side yard space as a benefit of the end-unit/corner lot setting. The home is located toward the back of the community, offering reduced through traffic and a quieter setting. HOA amenities and services include landscaping, lawn maintenance, exterior maintenance, clubhouse, fitness center, playground, pool, underground utilities, and walking trail. Conveniently located just minutes from Publix, restaurants, retail, I-40, and the coming Walmart Supercenter, with easy access to Lebanon, Mt. Juliet, BNA, and downtown Nashville. Refrigerator, range, microwave, and dishwasher remain. Buyer to verify all pertinent information. Information deemed accurate, but not guaranteed, buyer / buyer agent to verify pertinent information.
 Properties marked with the IDX logo are provided courtesy of the RealTracs Internet Data Exchange Program. Some or all of the listings may not belong to the firm whose website is being visited (Amanda Howard Sotheby's International Realty, (256) 799-9000). IDX information © 2026 MTRMLS, Inc. Information is believed to be accurate but not guaranteed by the MLS or Amanda Howard Sotheby's International Realty. IDX information is provided exclusively for consumers' personal, non-commercial use and may not be used for any purpose other than to identify prospective properties consumers may be interested in purchasing. Data last updated 2026-11-06T14:09:36.053.
Based on information submitted to the MLS GRID as of 2026-11-06T14:09:36.053. All data is obtained from various sources and may not have been verified by broker or MLS GRID. Supplied Open House Information is subject to change without notice. All information should be independently reviewed and verified for accuracy. Properties may or may not be listed by the office/agent presenting the information.
Click here for MLS GRID DMCA Notice
 Offered by Real Broker: .
Copyright 2026 RealTracs, Inc. Information Is Believed To Be Accurate But Not Guaranteed. Listings courtesy of Realtracs MLS as distributed by MLS GRID.