






Description
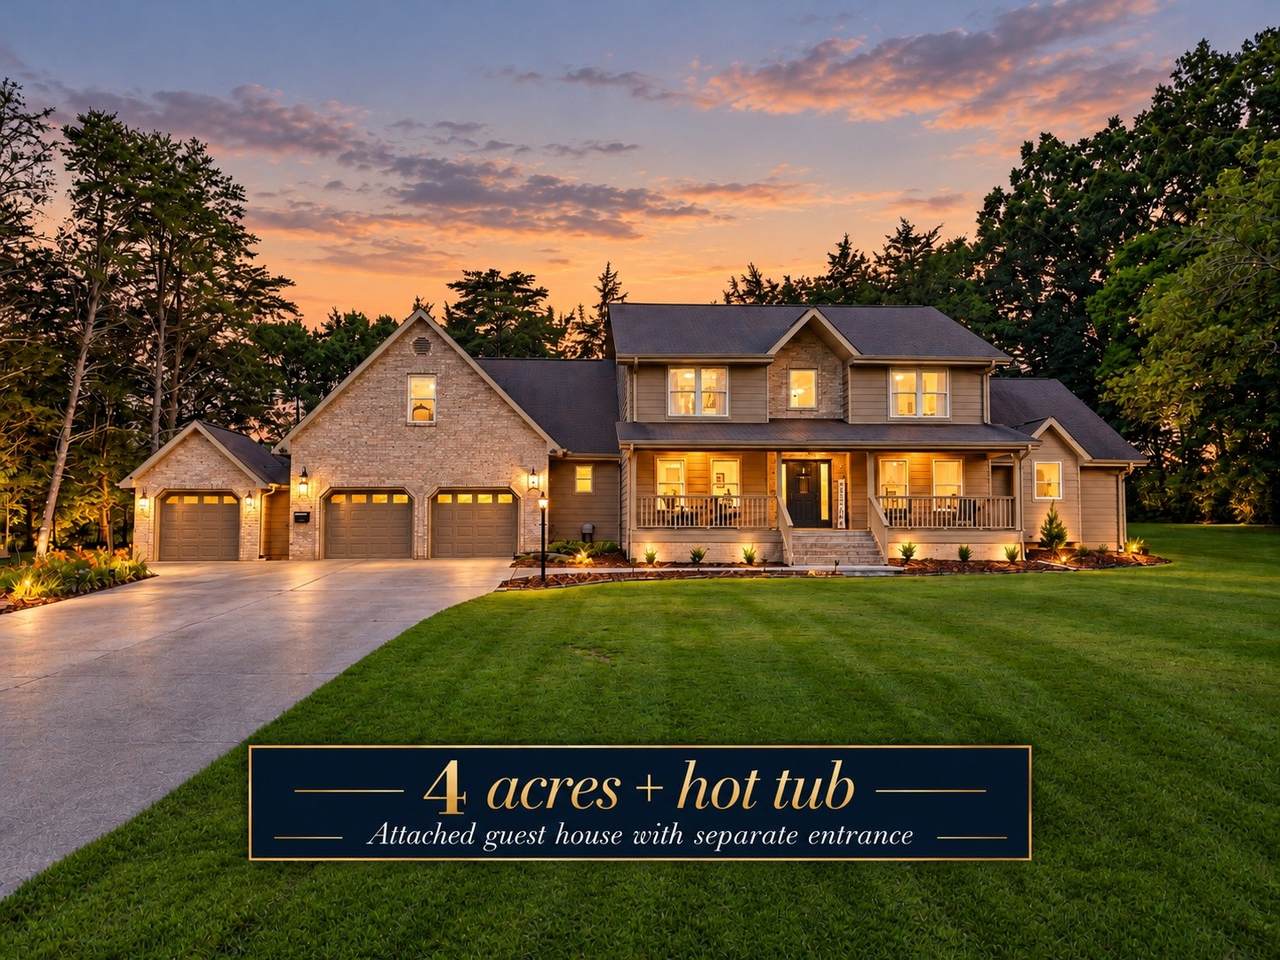
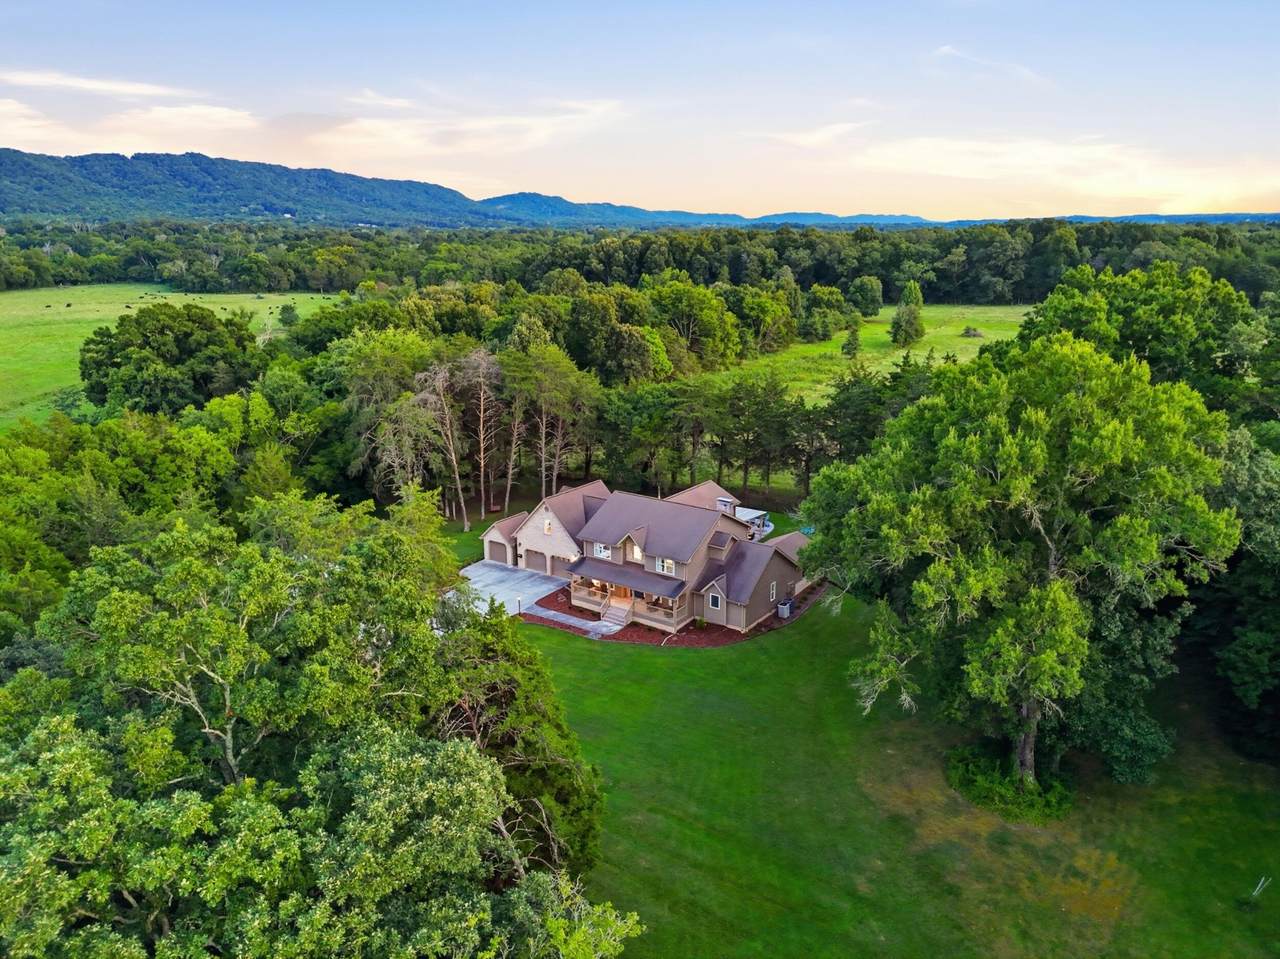
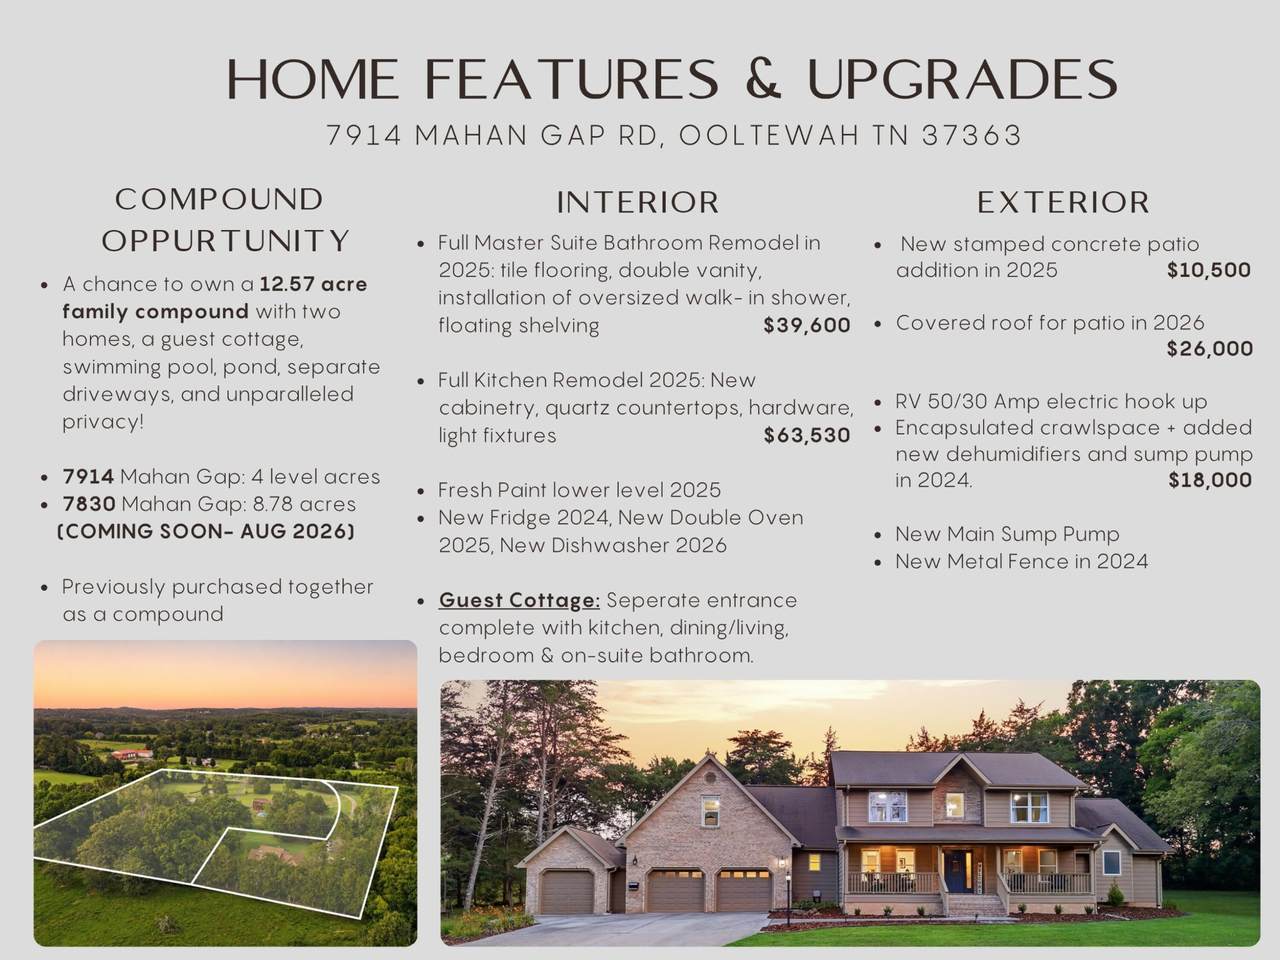
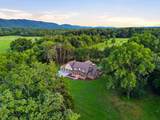
***$20,000 SELLER-PAID BUYER INCENTIVE + 1% LOCAL LENDER CREDIT! Seller credit may be used to reduce the interest rate by 1% or applied toward closing costs. *** Set on four level acres off a private driveway in a prime Ooltewah location, this home offers an exquisite lifestyle. Spacious living areas and separate wheelchair-accessible guest quarters are ideal for multigenerational living, with a family compound option! The newly remodeled kitchen features new cabinetry, quartz counters, updated hardware and lighting, plus an updated refrigerator, double oven, and dishwasher. It opens to the impressive two-story great room featuring soaring ceilings and fireplace overlooking the backyard. Additional main-level spaces include a formal dining room, private office, powder room, oversized laundry room, a 20-by-20-foot sunroom, and all-season hot-tub room off the master bedroom retreat. The main-level primary suite offers a tray ceiling, walk-in closet, and beautifully renovated bathroom with tile flooring, double vanity, floating shelves, and an oversized walk-in shower. Upstairs are three additional bedrooms, three bathrooms, a loft-style hallway, and an expansive bonus room. A full basement provides abundant storage and built-in woodworking benches. ***GUEST COTTAGE:*** has a separate entrance, kitchen, living and dining area, bedroom, walk-in closet, on-suite bathroom with a wheelchair-friendly shower, and on-demand hot water. Additional recent improvements include a stamped-concrete patio designed for entertaining and soaking in the pasture views, a covered patio roof, new metal fencing, 50/30-amp RV hookup, fully encapsulated crawlspace with new dehumidifiers and sump pump, & new main sump pump. The brick & Hardie board exterior, covered front porch, and 3-car garage complete the home ***NOTE: The adjoining property at 7830 Mahan Gap Road is for sale, creating the potential for a private 12+ family compound.
-
5BEDS
-
4.01ACRES
-
5BATHS
-
11/2 BATHS
-
4,366SQFT
-
$240$/SQFT
School Information
Description
***$20,000 SELLER-PAID BUYER INCENTIVE + 1% LOCAL LENDER CREDIT! Seller credit may be used to reduce the interest rate by 1% or applied toward closing costs. *** Set on four level acres off a private driveway in a prime Ooltewah location, this home offers an exquisite lifestyle. Spacious living areas and separate wheelchair-accessible guest quarters are ideal for multigenerational living, with a family compound option! The newly remodeled kitchen features new cabinetry, quartz counters, updated hardware and lighting, plus an updated refrigerator, double oven, and dishwasher. It opens to the impressive two-story great room featuring soaring ceilings and fireplace overlooking the backyard. Additional main-level spaces include a formal dining room, private office, powder room, oversized laundry room, a 20-by-20-foot sunroom, and all-season hot-tub room off the master bedroom retreat. The main-level primary suite offers a tray ceiling, walk-in closet, and beautifully renovated bathroom with tile flooring, double vanity, floating shelves, and an oversized walk-in shower. Upstairs are three additional bedrooms, three bathrooms, a loft-style hallway, and an expansive bonus room. A full basement provides abundant storage and built-in woodworking benches. ***GUEST COTTAGE:*** has a separate entrance, kitchen, living and dining area, bedroom, walk-in closet, on-suite bathroom with a wheelchair-friendly shower, and on-demand hot water. Additional recent improvements include a stamped-concrete patio designed for entertaining and soaking in the pasture views, a covered patio roof, new metal fencing, 50/30-amp RV hookup, fully encapsulated crawlspace with new dehumidifiers and sump pump, & new main sump pump. The brick & Hardie board exterior, covered front porch, and 3-car garage complete the home ***NOTE: The adjoining property at 7830 Mahan Gap Road is for sale, creating the potential for a private 12+ family compound.
 Properties marked with the IDX logo are provided courtesy of the RealTracs Internet Data Exchange Program. Some or all of the listings may not belong to the firm whose website is being visited (Amanda Howard Sotheby's International Realty, (256) 799-9000). IDX information © 2026 MTRMLS, Inc. Information is believed to be accurate but not guaranteed by the MLS or Amanda Howard Sotheby's International Realty. IDX information is provided exclusively for consumers' personal, non-commercial use and may not be used for any purpose other than to identify prospective properties consumers may be interested in purchasing. Data last updated 2026-11-08T09:06:38.327.
Based on information submitted to the MLS GRID as of 2026-11-08T09:06:38.327. All data is obtained from various sources and may not have been verified by broker or MLS GRID. Supplied Open House Information is subject to change without notice. All information should be independently reviewed and verified for accuracy. Properties may or may not be listed by the office/agent presenting the information.
Click here for MLS GRID DMCA Notice
 Offered by Award Realty II: .
Copyright 2026 RealTracs, Inc. Information Is Believed To Be Accurate But Not Guaranteed. Listings courtesy of Realtracs MLS as distributed by MLS GRID.