




Description
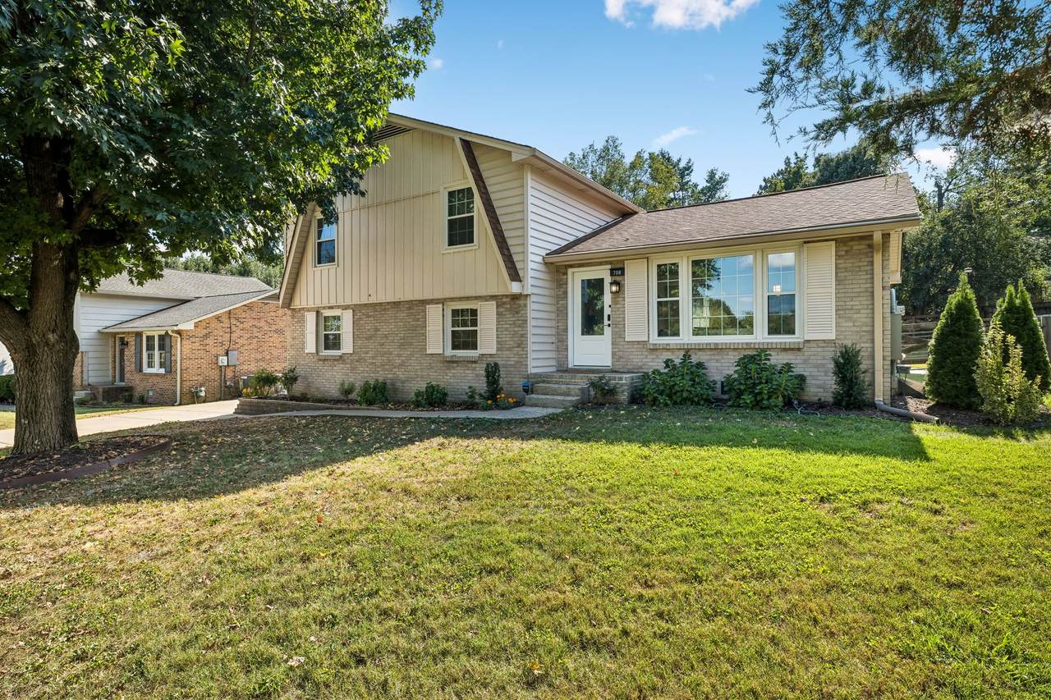
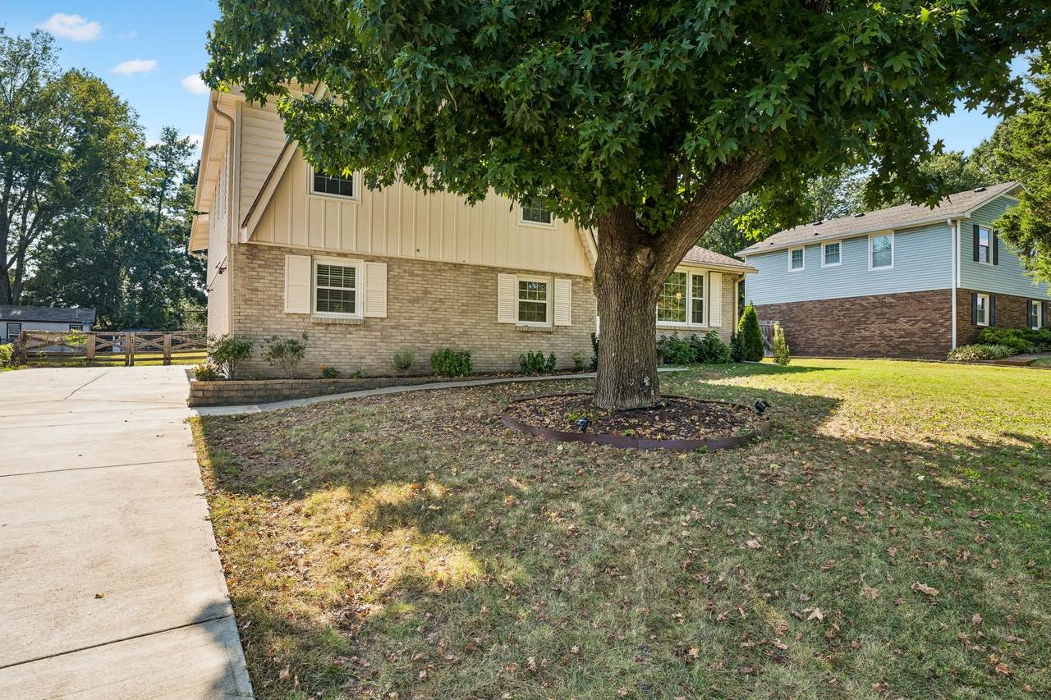
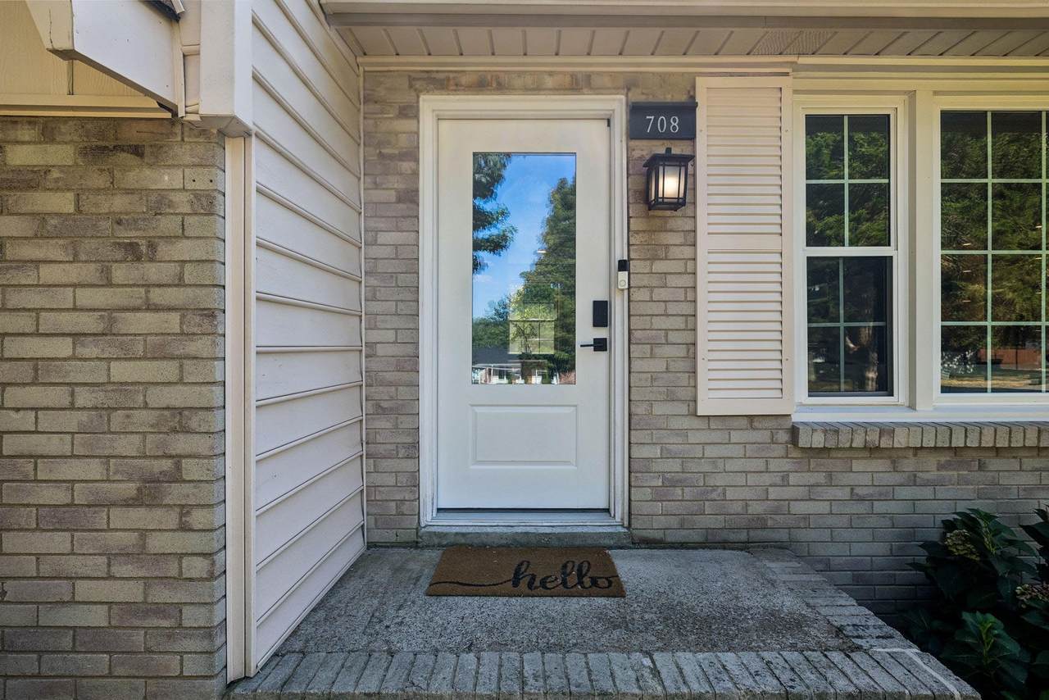
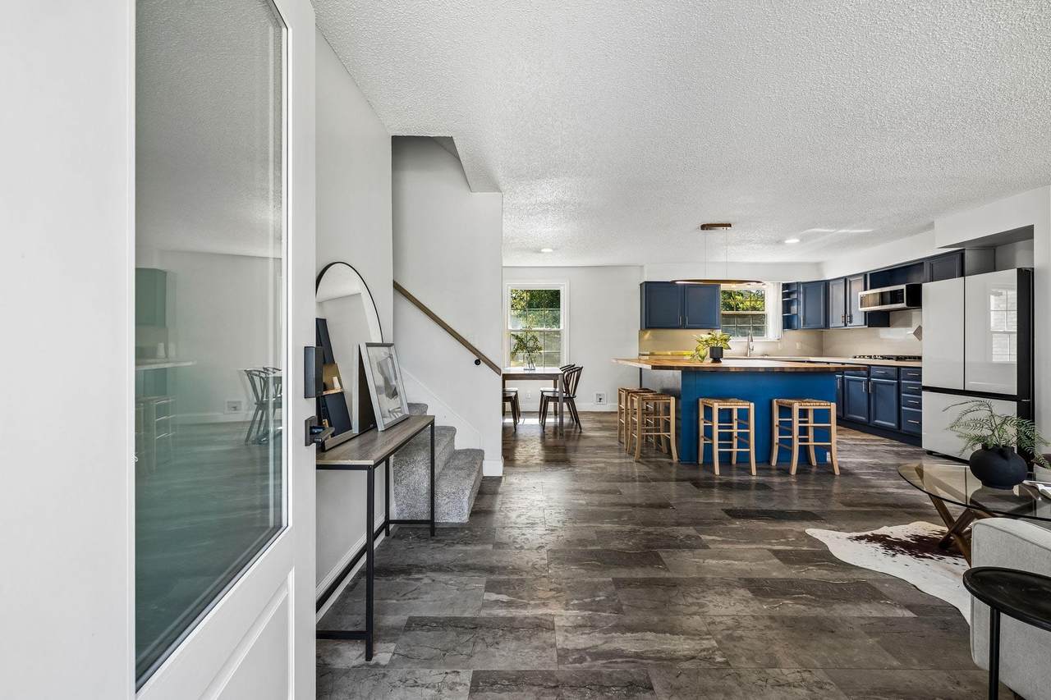
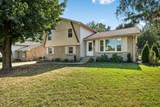
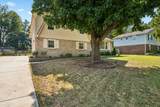
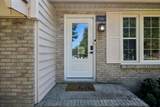
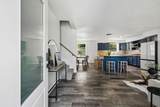
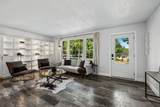
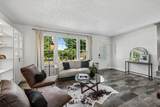
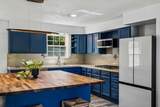
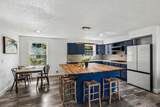
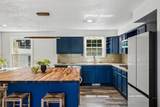
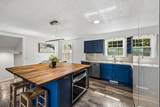
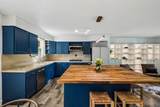
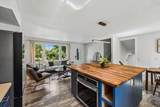
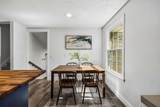
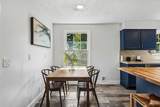
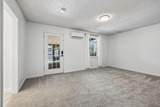
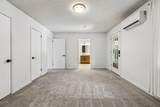
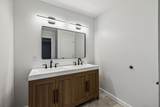
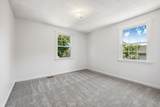
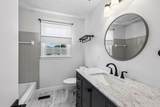
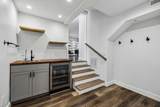
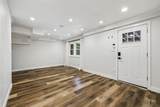
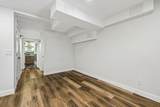
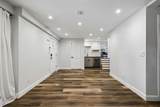
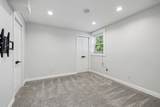
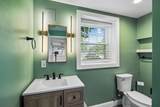
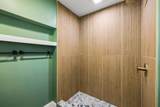
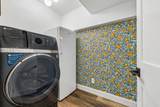
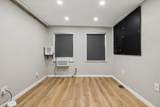
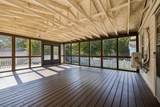
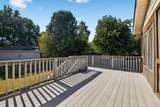
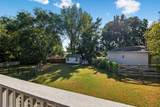
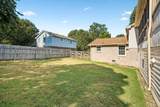
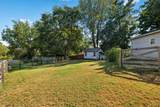
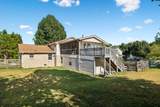
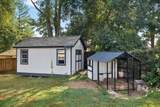
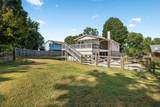
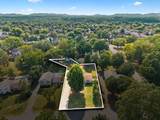
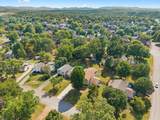
Completely renovated tri-level in Franklin Special School District AND no HOA! The sellers have transformed this home with extensive updates designed for both everyday living and entertaining. A wall between the kitchen and living room was removed and replaced with a load-bearing beam, creating a bright, open-concept living space and a completely refreshed kitchen. The renovation also added a dedicated laundry room, additional storage, and a guest room, along with beautifully renovated bathrooms on both the main level and in the primary suite. Outside, the improvements continue with a newly paved driveway, fenced backyard, added storage shed, updated landscaping, landscape lighting, and a front-yard irrigation and drip system. A separate, conditioned office was constructed just off the carport, providing a fantastic dedicated work-from-home space with its own heating and air (Please note that this additional office space is not included in the home’s listed square footage). Additional updates include new windows in 2025, a new privacy front door, new water heater, fresh interior paint, and new carpet. With extensive renovations already completed, a private fenced yard. And for those dreaming of a little backyard homestead lifestyle-bring the chickens! The Finished Storage Space (130 sq ft) off the carport has it's own entrance and was utilized by the sellers as an office. Please inquire about the full list of renovations from listing agent. Buyer and Buyers Agent to Verify All Information. Information believed to be true but not guaranteed.
-
4BEDS
-
0.33ACRES
-
3BATHS
-
01/2 BATHS
-
2,168SQFT
-
$299$/SQFT
School Information
Description
Completely renovated tri-level in Franklin Special School District AND no HOA! The sellers have transformed this home with extensive updates designed for both everyday living and entertaining. A wall between the kitchen and living room was removed and replaced with a load-bearing beam, creating a bright, open-concept living space and a completely refreshed kitchen. The renovation also added a dedicated laundry room, additional storage, and a guest room, along with beautifully renovated bathrooms on both the main level and in the primary suite. Outside, the improvements continue with a newly paved driveway, fenced backyard, added storage shed, updated landscaping, landscape lighting, and a front-yard irrigation and drip system. A separate, conditioned office was constructed just off the carport, providing a fantastic dedicated work-from-home space with its own heating and air (Please note that this additional office space is not included in the home’s listed square footage). Additional updates include new windows in 2025, a new privacy front door, new water heater, fresh interior paint, and new carpet. With extensive renovations already completed, a private fenced yard. And for those dreaming of a little backyard homestead lifestyle-bring the chickens! The Finished Storage Space (130 sq ft) off the carport has it's own entrance and was utilized by the sellers as an office. Please inquire about the full list of renovations from listing agent. Buyer and Buyers Agent to Verify All Information. Information believed to be true but not guaranteed.
 Properties marked with the IDX logo are provided courtesy of the RealTracs Internet Data Exchange Program. Some or all of the listings may not belong to the firm whose website is being visited (Amanda Howard Sotheby's International Realty, (256) 799-9000). IDX information © 2026 MTRMLS, Inc. Information is believed to be accurate but not guaranteed by the MLS or Amanda Howard Sotheby's International Realty. IDX information is provided exclusively for consumers' personal, non-commercial use and may not be used for any purpose other than to identify prospective properties consumers may be interested in purchasing. Data last updated 2026-10-07T17:09:54.7.
Based on information submitted to the MLS GRID as of 2026-10-07T17:09:54.7. All data is obtained from various sources and may not have been verified by broker or MLS GRID. Supplied Open House Information is subject to change without notice. All information should be independently reviewed and verified for accuracy. Properties may or may not be listed by the office/agent presenting the information.
Click here for MLS GRID DMCA Notice
 Offered by Tyler York Real Estate Brokers, LLC: .
Copyright 2026 RealTracs, Inc. Information Is Believed To Be Accurate But Not Guaranteed. Listings courtesy of Realtracs MLS as distributed by MLS GRID.