










Description
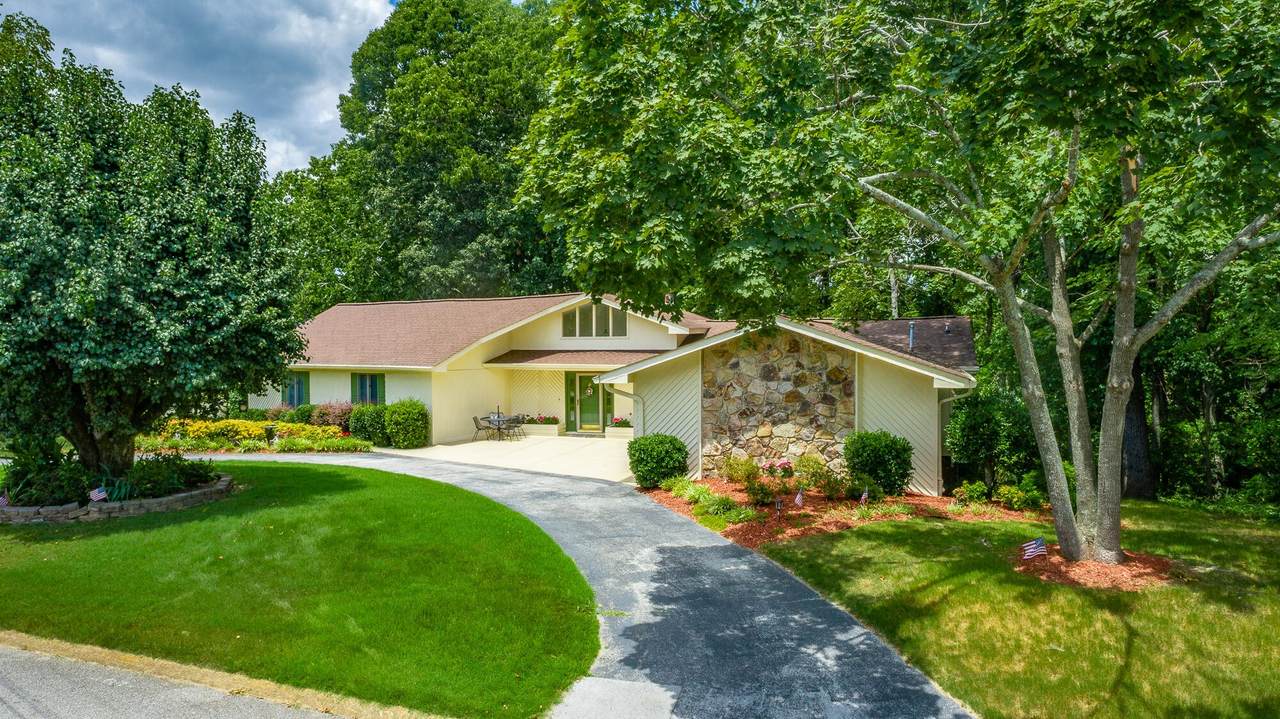
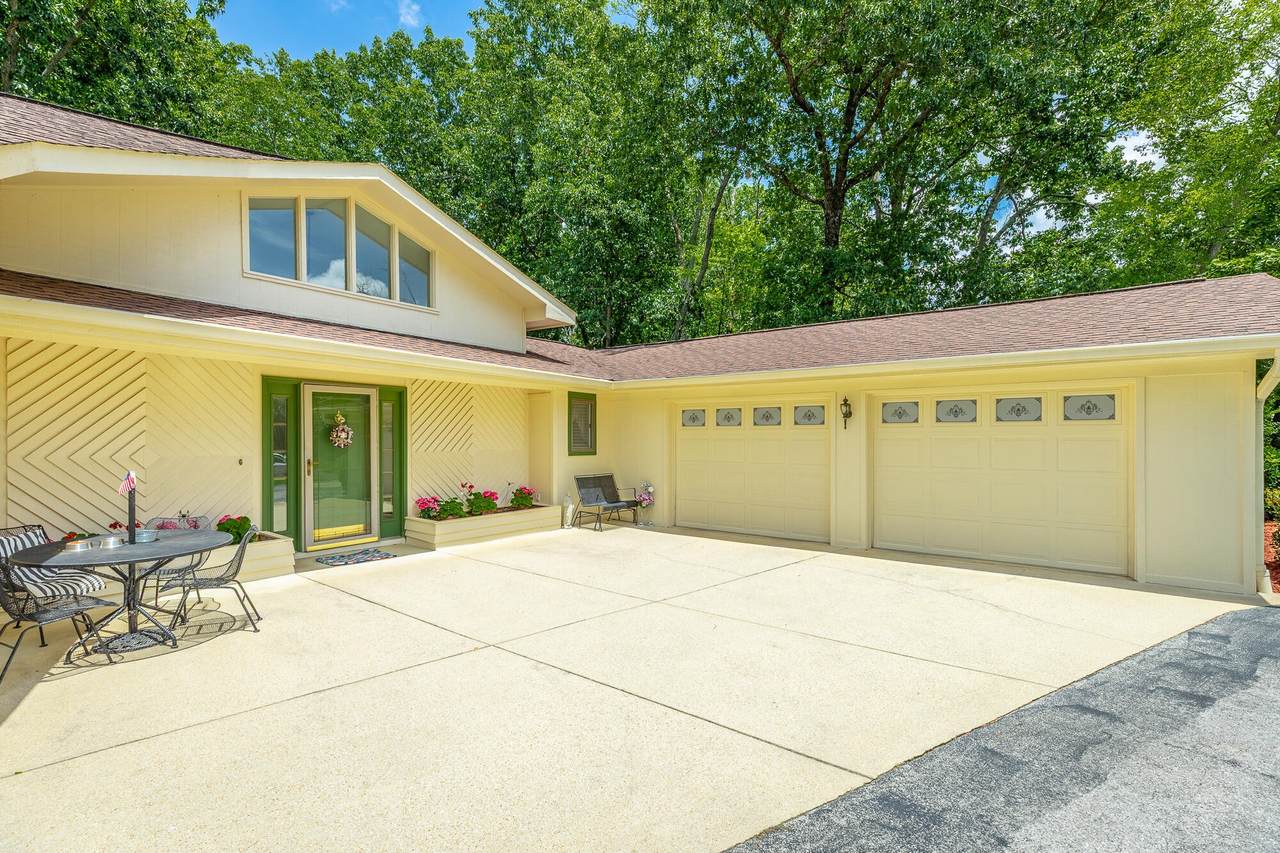
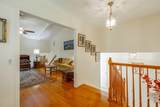
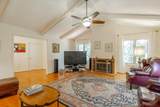
Stunning River Chase Home -- 4 Beds, 4 Baths, 3,090 sqft -- Entertainer's Decks & Lush Private Yard. Over an acre. Circle drive leads to a meticulously maintained residence in the established, sought-after River Chase subdivision. Grand marble foyer, expansive rooms with large bedrooms throughout, Anderson windows framing backyard, two fireplaces, versatile teen/mother-in-law suite, and multiple outdoor living areas including a huge deck perfect for entertaining. All systems in excellent condition; roof replaced 8 years ago. A refined yet comfortable home designed for gatherings and everyday living. Enter through a dramatic marble foyer into a bright, open plan where a great room with fireplace and a formal den with a second fireplace provide distinct living zones. The rear of the house is lined with Anderson windows that capture the private, wooded yard and connect seamlessly to multiple decks and a screened porch -- ideal for morning coffee or large summer parties. A private suite offers independent living for teens or extended family while three additional large bedrooms and baths deliver space and flexibility. Thoughtful landscaping, a circle drive, and quality systems throughout make this a move-in ready River Chase gem. Schedule a private showing today to experience the scale, finishes, and outdoor lifestyle. One AC is 2yrs old and the other is 4yrs. House painted 4yrs ago. Water heater 6yrs old. New gutters and guards 4yrs ago. HVAC serviced bi-annually and Pest Control bi-annually as well.
-
4BEDS
-
1.13ACRES
-
3BATHS
-
11/2 BATHS
-
3,090SQFT
-
$162$/SQFT
School Information
Description
Stunning River Chase Home -- 4 Beds, 4 Baths, 3,090 sqft -- Entertainer's Decks & Lush Private Yard. Over an acre. Circle drive leads to a meticulously maintained residence in the established, sought-after River Chase subdivision. Grand marble foyer, expansive rooms with large bedrooms throughout, Anderson windows framing backyard, two fireplaces, versatile teen/mother-in-law suite, and multiple outdoor living areas including a huge deck perfect for entertaining. All systems in excellent condition; roof replaced 8 years ago. A refined yet comfortable home designed for gatherings and everyday living. Enter through a dramatic marble foyer into a bright, open plan where a great room with fireplace and a formal den with a second fireplace provide distinct living zones. The rear of the house is lined with Anderson windows that capture the private, wooded yard and connect seamlessly to multiple decks and a screened porch -- ideal for morning coffee or large summer parties. A private suite offers independent living for teens or extended family while three additional large bedrooms and baths deliver space and flexibility. Thoughtful landscaping, a circle drive, and quality systems throughout make this a move-in ready River Chase gem. Schedule a private showing today to experience the scale, finishes, and outdoor lifestyle. One AC is 2yrs old and the other is 4yrs. House painted 4yrs ago. Water heater 6yrs old. New gutters and guards 4yrs ago. HVAC serviced bi-annually and Pest Control bi-annually as well.
 Properties marked with the IDX logo are provided courtesy of the RealTracs Internet Data Exchange Program. Some or all of the listings may not belong to the firm whose website is being visited (Amanda Howard Sotheby's International Realty, (256) 799-9000). IDX information © 2026 MTRMLS, Inc. Information is believed to be accurate but not guaranteed by the MLS or Amanda Howard Sotheby's International Realty. IDX information is provided exclusively for consumers' personal, non-commercial use and may not be used for any purpose other than to identify prospective properties consumers may be interested in purchasing. Data last updated 2026-11-09T00:09:25.02.
Based on information submitted to the MLS GRID as of 2026-11-09T00:09:25.02. All data is obtained from various sources and may not have been verified by broker or MLS GRID. Supplied Open House Information is subject to change without notice. All information should be independently reviewed and verified for accuracy. Properties may or may not be listed by the office/agent presenting the information.
Click here for MLS GRID DMCA Notice
 Offered by Greater Downtown Realty dba Keller Williams Realty: .
Copyright 2026 RealTracs, Inc. Information Is Believed To Be Accurate But Not Guaranteed. Listings courtesy of Realtracs MLS as distributed by MLS GRID.