




Description
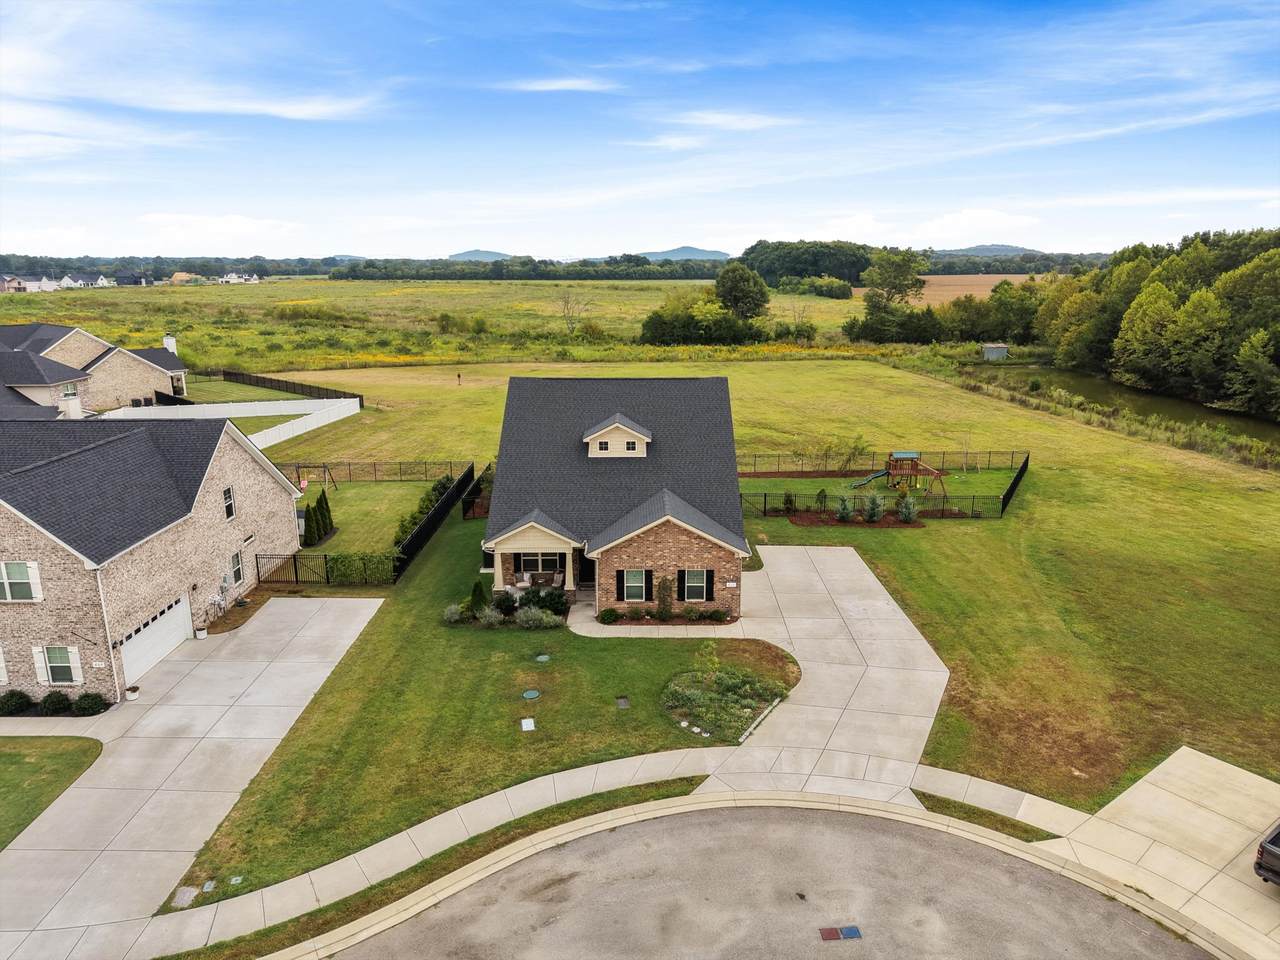
Imagine coming home to no backyard neighbors — ever. This 3-year-old home in the heart of Eagleville backs up to protected wetlands, so your fenced backyard stays peaceful and private, with nothing but nature in view from your covered back porch and brick fireplace. That same sense of space and quiet carries through the whole property. Set on a cul-de-sac lot right next to the neighborhood pavilion and community walking trail, it's the kind of setting made for evening strolls, weekend hangouts, and bike rides around the block. Add in county-only taxes — no city tax — and it's easy to see the small-town feel here. Zoned for highly-rated Eagleville schools, this is a place to settle into for the long haul. The layout gives you room to spread out: the primary bedroom is tucked away on the main floor, while three more bedrooms and a bonus room upstairs leave plenty of space for a playroom, game room, or movie nights. One upstairs bath even offers a Jack-and-Jill setup with a private shower/toilet area and double vanities, making busy mornings easier. The open-concept kitchen brings everyone together, with trendy green cabinets, granite countertops, a fun backsplash, stainless appliances, a roomy pantry, and a big island made for gathering — whether that's a dinner in or a casual weekend with friends. Brick exterior, a covered front porch, and great curb appeal welcome you home from the moment you pull in. You're just minutes from local favorites like Sorelles Italian, Las Fiestas, and Grindstone Cowboy, with easy access to groceries and parks — small-town charm without sacrificing convenience. 11 min to Lucky Ladd Farm, 17 min to Arrington Vineyards, 20 min to Murfreesboro, & only 30 min to Franklin, Henry Horton State Park, or First Bank Amphitheater. Ask about our preferred lender's offer of up to 1% in credit toward closing costs or a rate buy-down.
-
4BEDS
-
0.32ACRES
-
3BATHS
-
11/2 BATHS
-
2,465SQFT
-
$231$/SQFT
School Information
Description
Imagine coming home to no backyard neighbors — ever. This 3-year-old home in the heart of Eagleville backs up to protected wetlands, so your fenced backyard stays peaceful and private, with nothing but nature in view from your covered back porch and brick fireplace. That same sense of space and quiet carries through the whole property. Set on a cul-de-sac lot right next to the neighborhood pavilion and community walking trail, it's the kind of setting made for evening strolls, weekend hangouts, and bike rides around the block. Add in county-only taxes — no city tax — and it's easy to see the small-town feel here. Zoned for highly-rated Eagleville schools, this is a place to settle into for the long haul. The layout gives you room to spread out: the primary bedroom is tucked away on the main floor, while three more bedrooms and a bonus room upstairs leave plenty of space for a playroom, game room, or movie nights. One upstairs bath even offers a Jack-and-Jill setup with a private shower/toilet area and double vanities, making busy mornings easier. The open-concept kitchen brings everyone together, with trendy green cabinets, granite countertops, a fun backsplash, stainless appliances, a roomy pantry, and a big island made for gathering — whether that's a dinner in or a casual weekend with friends. Brick exterior, a covered front porch, and great curb appeal welcome you home from the moment you pull in. You're just minutes from local favorites like Sorelles Italian, Las Fiestas, and Grindstone Cowboy, with easy access to groceries and parks — small-town charm without sacrificing convenience. 11 min to Lucky Ladd Farm, 17 min to Arrington Vineyards, 20 min to Murfreesboro, & only 30 min to Franklin, Henry Horton State Park, or First Bank Amphitheater. Ask about our preferred lender's offer of up to 1% in credit toward closing costs or a rate buy-down.
 Properties marked with the IDX logo are provided courtesy of the RealTracs Internet Data Exchange Program. Some or all of the listings may not belong to the firm whose website is being visited (Amanda Howard Sotheby's International Realty, (256) 799-9000). IDX information © 2026 MTRMLS, Inc. Information is believed to be accurate but not guaranteed by the MLS or Amanda Howard Sotheby's International Realty. IDX information is provided exclusively for consumers' personal, non-commercial use and may not be used for any purpose other than to identify prospective properties consumers may be interested in purchasing. Data last updated 2026-10-07T17:09:54.7.
Based on information submitted to the MLS GRID as of 2026-10-07T17:09:54.7. All data is obtained from various sources and may not have been verified by broker or MLS GRID. Supplied Open House Information is subject to change without notice. All information should be independently reviewed and verified for accuracy. Properties may or may not be listed by the office/agent presenting the information.
Click here for MLS GRID DMCA Notice
 Offered by Keller Williams Realty Nashville/Franklin: .
Copyright 2026 RealTracs, Inc. Information Is Believed To Be Accurate But Not Guaranteed. Listings courtesy of Realtracs MLS as distributed by MLS GRID.