


Description
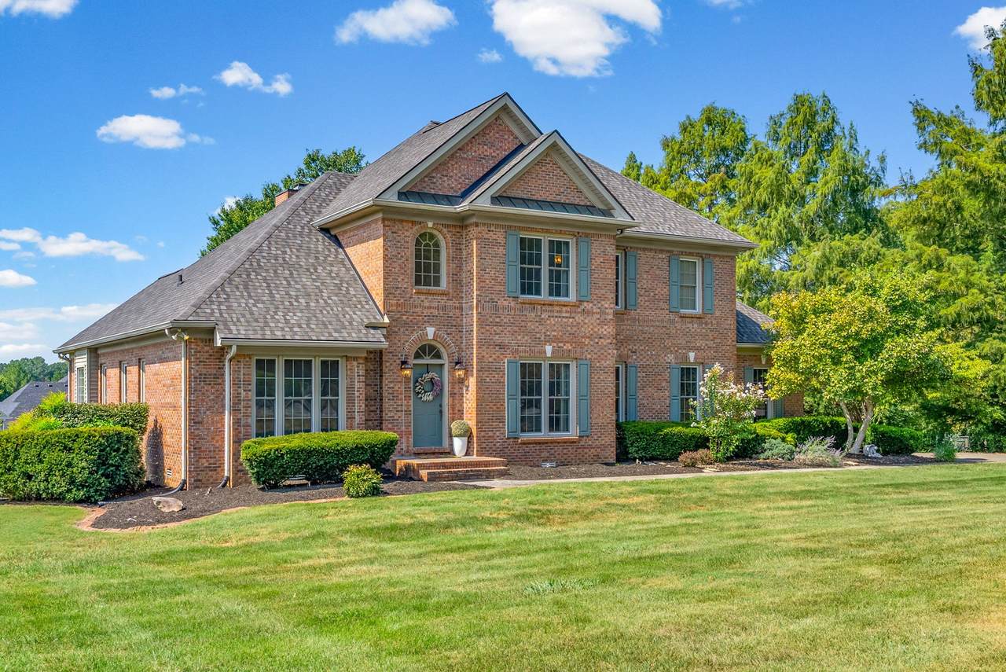
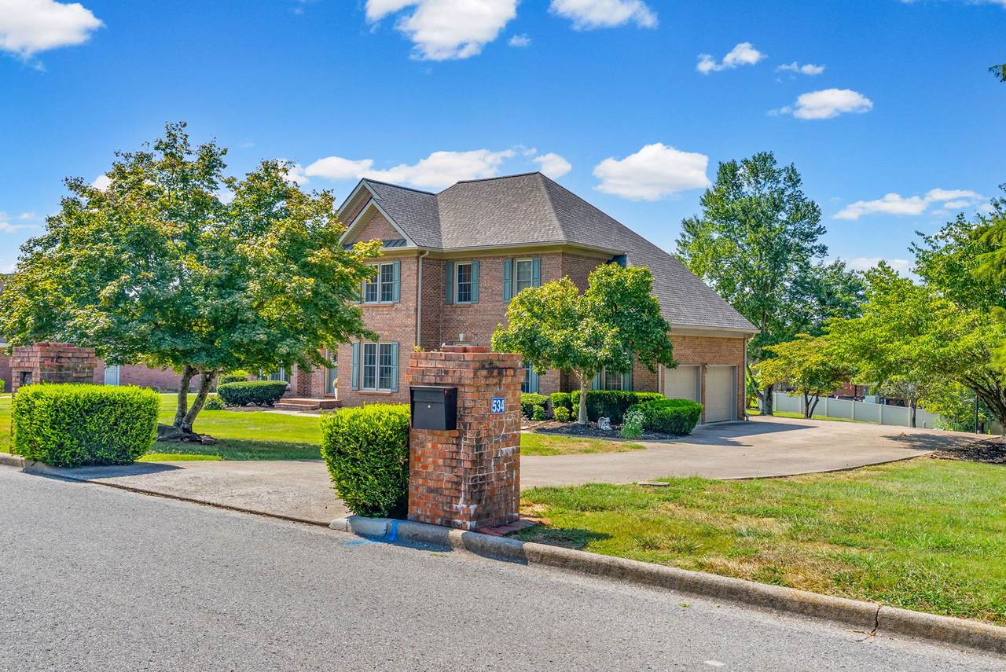
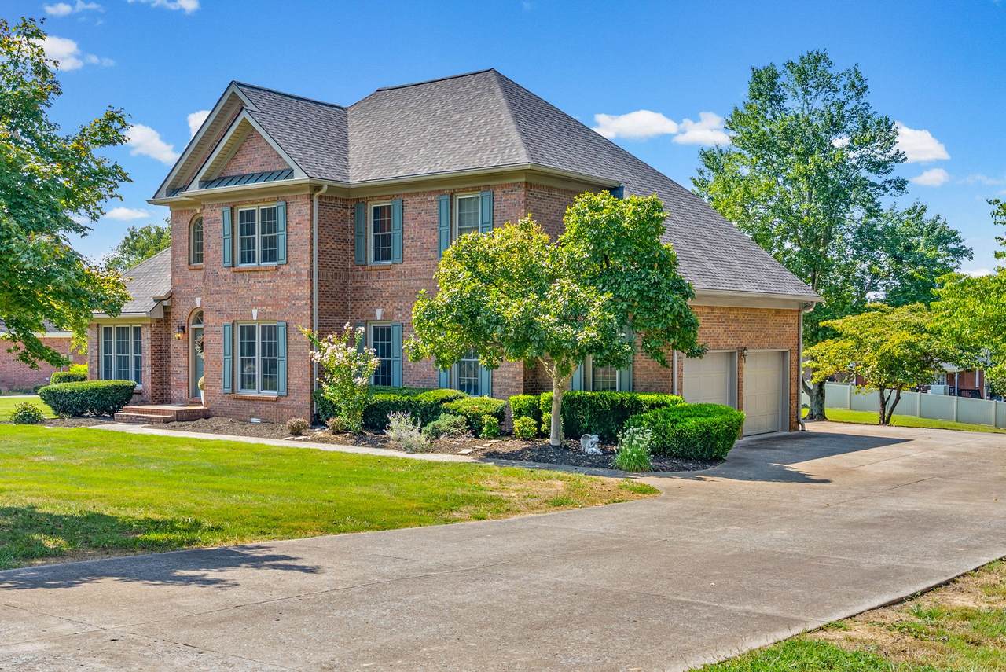
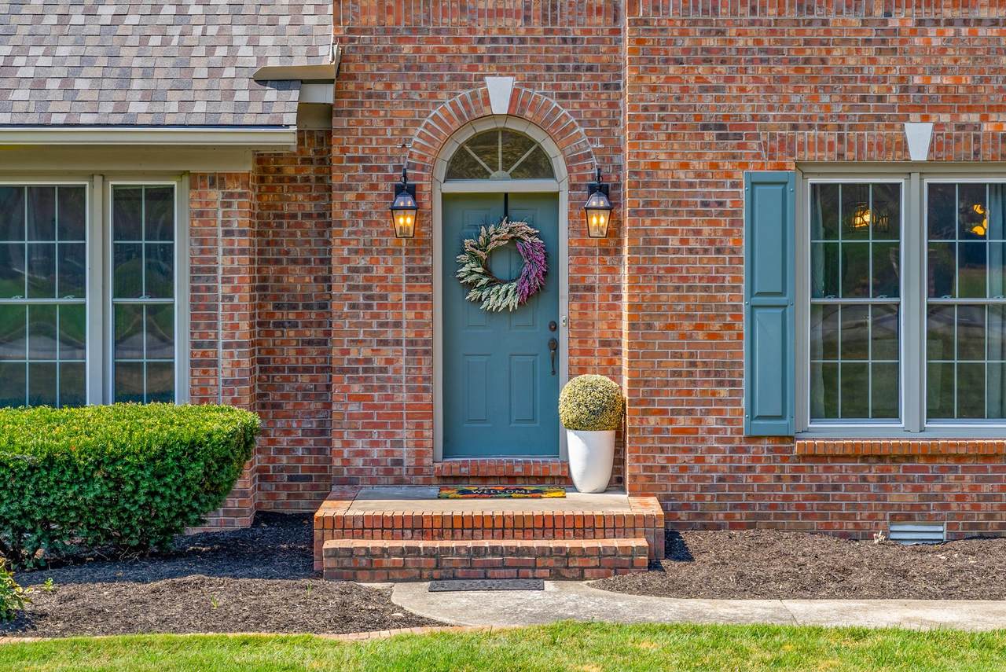
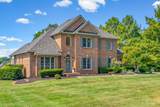
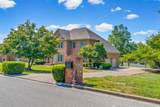
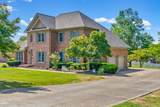
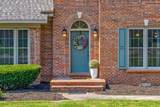
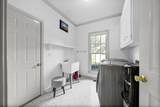
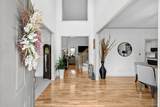
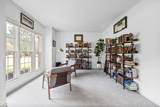
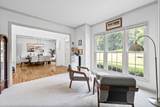
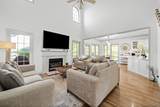
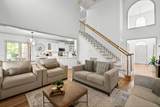
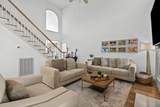
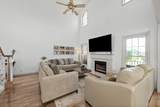
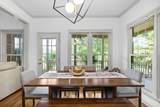
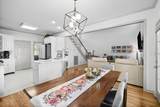
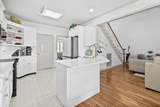
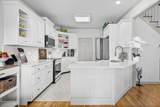
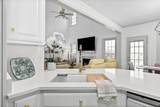
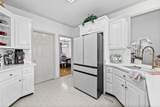
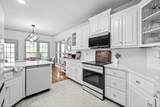
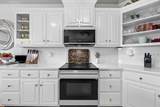
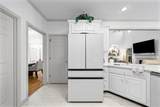
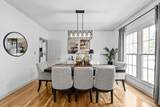
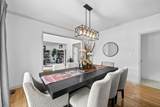
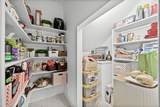
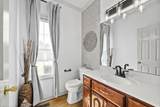
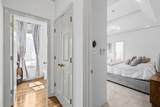
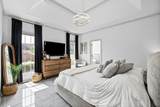
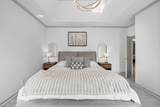
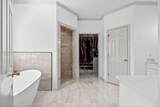
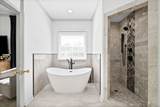
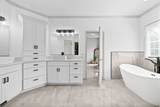
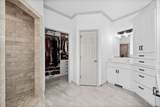
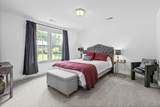
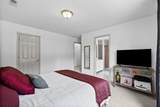
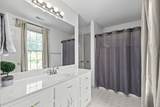
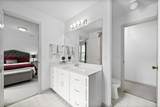
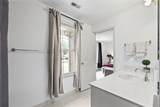
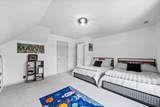
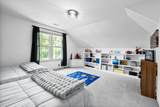
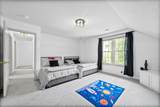
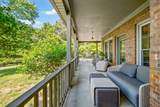
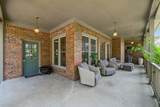
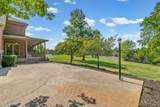
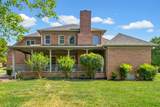
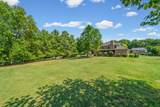
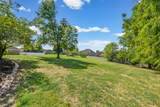
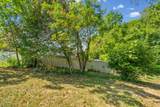
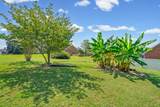
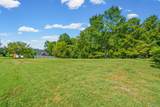
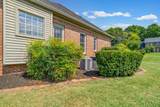
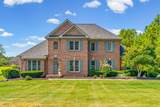
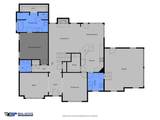
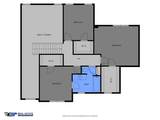
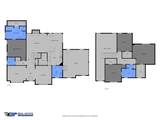
PRICE IMPROVEMENT! An absolute stunner in the heart of Clarksville! Located in the highly convenient Rudolphtown area just off Memorial Highway, this executive-style home offers timeless elegance, thoughtful updates, and an incredible outdoor setting. Step inside to a grand foyer flanked by a beautiful den/library on one side and a formal dining room on the other. The spacious living room is filled with natural light and features soaring ceilings that create an impressive sense of openness. The main level offers the convenience of a private primary suite, guest half bath, and laundry room. Upstairs, you’ll find generously sized bedrooms with spacious closets and a large full bath, providing plenty of room for family and guests. And then there’s the backyard—truly one of the standout features of this property. The level lot is surrounded by mature, beautiful trees, creating a peaceful and private setting where you can enjoy the changing colors of the seasons. This home has also been thoughtfully updated with an impressive list of improvements, including: • New HVAC in 2026 • New roof in 2023 • Encapsulated crawlspace in 2023 • New Samsung appliances • Brand-new quartz countertops and backsplash • Approximately $30,000 in primary bathroom renovations • Updated electrical panel with extended breakers • 14 new windows • High-speed fiber internet already running to the home • Natural gas line to the fireplace And the cherry on top? The natural gas fireplace provides a cozy way to enjoy those chilly Tennessee winters while helping reduce reliance on electric heat. Beautifully maintained, extensively updated, centrally located, and packed with features—you truly can’t ask for much more. This is the kind of home that needs to be seen in person to fully appreciate everything it has to offer. Schedule your private showing today and come see why this one is such a win!
-
4BEDS
-
0.84ACRES
-
2BATHS
-
11/2 BATHS
-
3,134SQFT
-
$212$/SQFT
School Information
Description
PRICE IMPROVEMENT! An absolute stunner in the heart of Clarksville! Located in the highly convenient Rudolphtown area just off Memorial Highway, this executive-style home offers timeless elegance, thoughtful updates, and an incredible outdoor setting. Step inside to a grand foyer flanked by a beautiful den/library on one side and a formal dining room on the other. The spacious living room is filled with natural light and features soaring ceilings that create an impressive sense of openness. The main level offers the convenience of a private primary suite, guest half bath, and laundry room. Upstairs, you’ll find generously sized bedrooms with spacious closets and a large full bath, providing plenty of room for family and guests. And then there’s the backyard—truly one of the standout features of this property. The level lot is surrounded by mature, beautiful trees, creating a peaceful and private setting where you can enjoy the changing colors of the seasons. This home has also been thoughtfully updated with an impressive list of improvements, including: • New HVAC in 2026 • New roof in 2023 • Encapsulated crawlspace in 2023 • New Samsung appliances • Brand-new quartz countertops and backsplash • Approximately $30,000 in primary bathroom renovations • Updated electrical panel with extended breakers • 14 new windows • High-speed fiber internet already running to the home • Natural gas line to the fireplace And the cherry on top? The natural gas fireplace provides a cozy way to enjoy those chilly Tennessee winters while helping reduce reliance on electric heat. Beautifully maintained, extensively updated, centrally located, and packed with features—you truly can’t ask for much more. This is the kind of home that needs to be seen in person to fully appreciate everything it has to offer. Schedule your private showing today and come see why this one is such a win!
 Properties marked with the IDX logo are provided courtesy of the RealTracs Internet Data Exchange Program. Some or all of the listings may not belong to the firm whose website is being visited (Amanda Howard Sotheby's International Realty, (256) 799-9000). IDX information © 2026 MTRMLS, Inc. Information is believed to be accurate but not guaranteed by the MLS or Amanda Howard Sotheby's International Realty. IDX information is provided exclusively for consumers' personal, non-commercial use and may not be used for any purpose other than to identify prospective properties consumers may be interested in purchasing. Data last updated 2026-10-12T13:46:07.93.
Based on information submitted to the MLS GRID as of 2026-10-12T13:46:07.93. All data is obtained from various sources and may not have been verified by broker or MLS GRID. Supplied Open House Information is subject to change without notice. All information should be independently reviewed and verified for accuracy. Properties may or may not be listed by the office/agent presenting the information.
Click here for MLS GRID DMCA Notice
 Offered by Center Point Real Estate: .
Copyright 2026 RealTracs, Inc. Information Is Believed To Be Accurate But Not Guaranteed. Listings courtesy of Realtracs MLS as distributed by MLS GRID.