


































Description
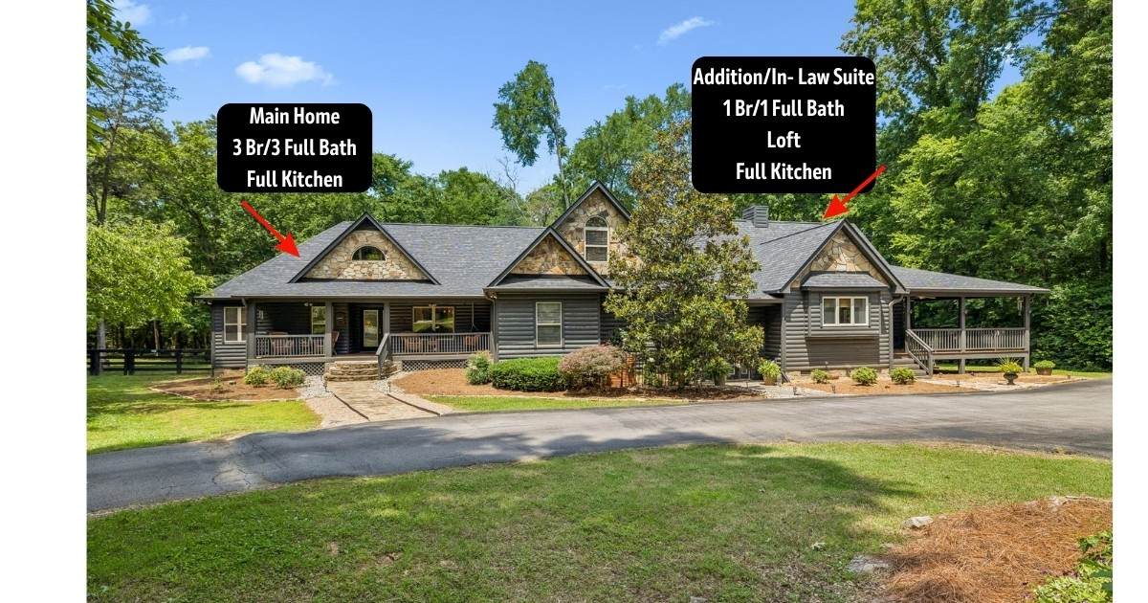
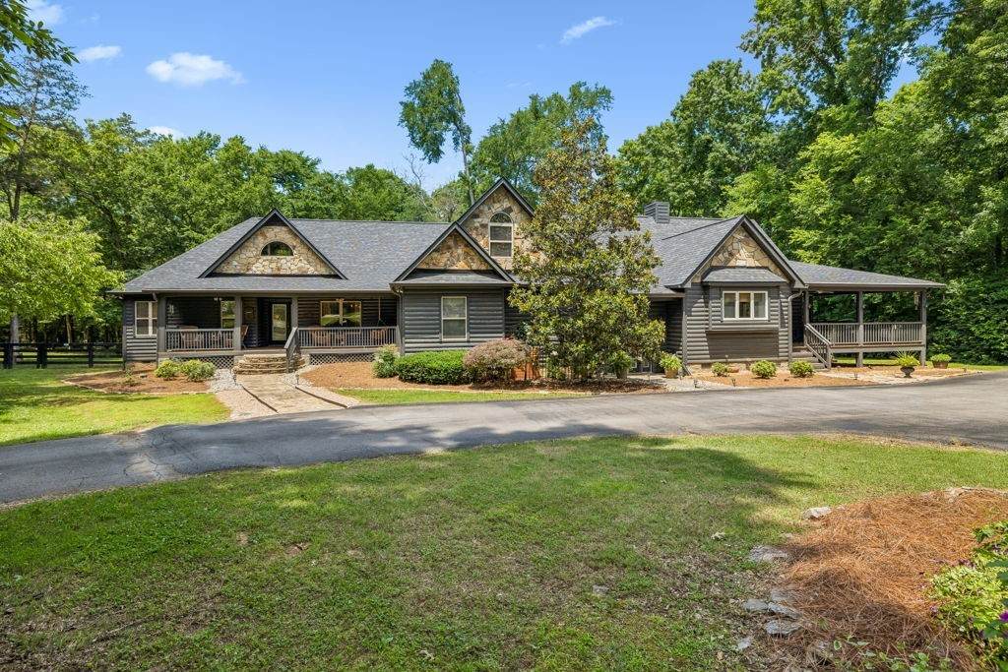
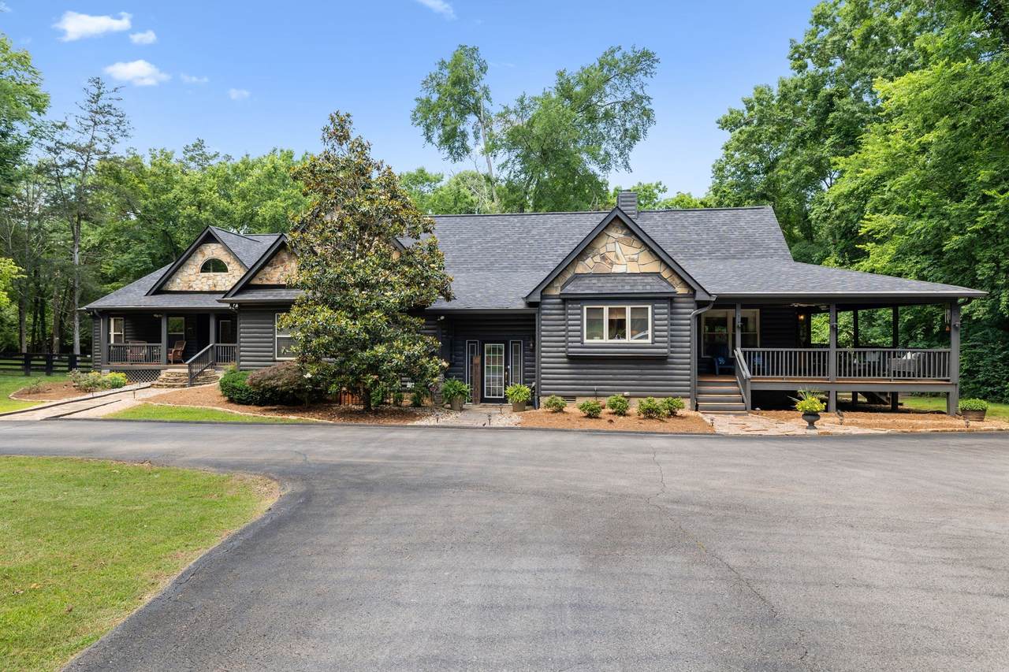
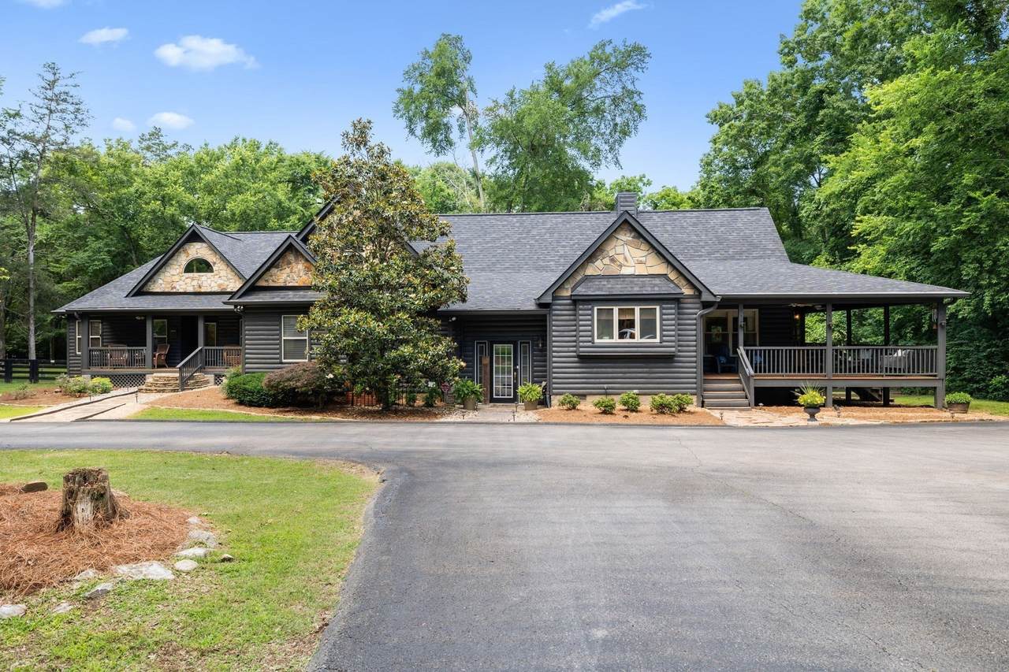
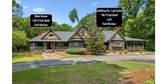
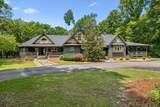
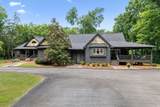
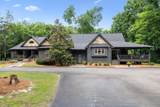
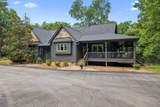
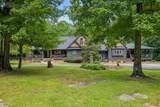
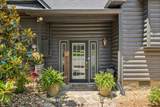
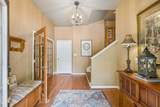
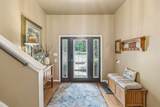
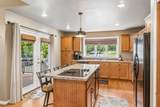
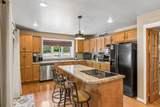
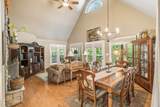
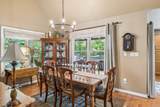
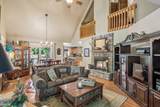
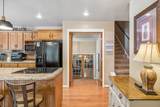
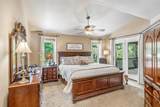
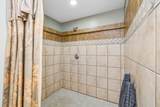
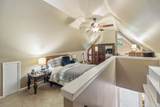
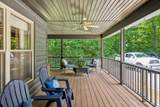
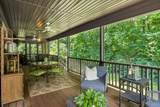
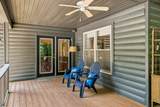
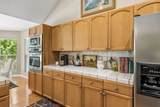
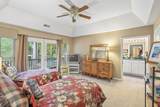
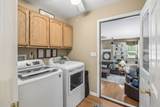
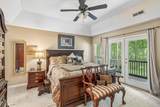
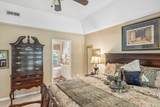
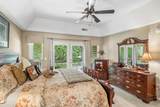
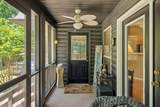
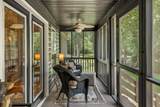
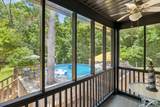
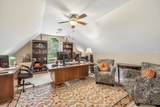
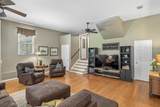
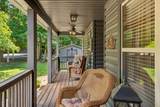
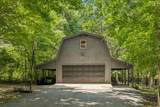
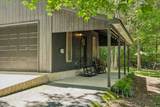
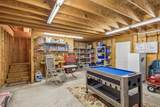
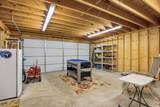
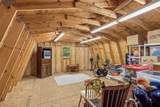
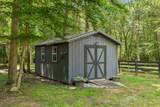
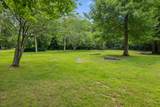
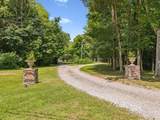
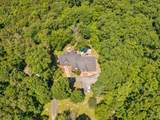
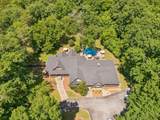
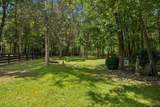
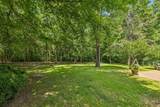
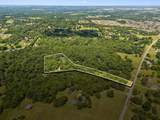
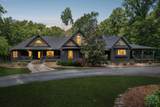
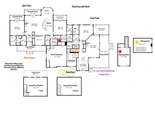
SELLER OFFERING UP TO $20,000 TOWARD BUYER’S CLOSING COSTS AND/OR INTEREST RATE BUYDOWN WITH AN ACCEPTABLE OFFER, SUBJECT TO LENDER APPROVAL AND TERMS OF THE PURCHASE AGREEMENT. Discover a rare opportunity for peaceful country living with exceptional flexibility on 6.22 private acres in the highly sought-after Battle Creek School Zone. The main home features 3 bedrooms, 3 full bathrooms, a full kitchen, dedicated laundry room, multiple living areas, hardwood floors, and a wood-burning fireplace. The attached in-law suite/addition includes 1 bedroom, 1 full bathroom, a full kitchen, separate living space, hardwood floors, a wood-burning fireplace, room for a stackable washer and dryer, and a spacious loft that can be used as an office, gym, playroom, homeschool space, or additional sleeping area. Additional features include more than 840 square feet of open and enclosed porch space, a fenced backyard, above-ground pool with custom deck, and a 1,030-square-foot two-story barn with electricity. A portion of the property also perks for an additional homesite, offering future possibilities for a guest house, family compound, or additional residence, subject to buyer verification. Conveniently located near Spring Hill, Columbia, Franklin, and I-65 with no HOA, this one-of-a-kind property offers privacy, versatility, and room to grow.
-
4BEDS
-
6.22ACRES
-
4BATHS
-
01/2 BATHS
-
3,834SQFT
-
$326$/SQFT
School Information
Description
SELLER OFFERING UP TO $20,000 TOWARD BUYER’S CLOSING COSTS AND/OR INTEREST RATE BUYDOWN WITH AN ACCEPTABLE OFFER, SUBJECT TO LENDER APPROVAL AND TERMS OF THE PURCHASE AGREEMENT. Discover a rare opportunity for peaceful country living with exceptional flexibility on 6.22 private acres in the highly sought-after Battle Creek School Zone. The main home features 3 bedrooms, 3 full bathrooms, a full kitchen, dedicated laundry room, multiple living areas, hardwood floors, and a wood-burning fireplace. The attached in-law suite/addition includes 1 bedroom, 1 full bathroom, a full kitchen, separate living space, hardwood floors, a wood-burning fireplace, room for a stackable washer and dryer, and a spacious loft that can be used as an office, gym, playroom, homeschool space, or additional sleeping area. Additional features include more than 840 square feet of open and enclosed porch space, a fenced backyard, above-ground pool with custom deck, and a 1,030-square-foot two-story barn with electricity. A portion of the property also perks for an additional homesite, offering future possibilities for a guest house, family compound, or additional residence, subject to buyer verification. Conveniently located near Spring Hill, Columbia, Franklin, and I-65 with no HOA, this one-of-a-kind property offers privacy, versatility, and room to grow.
 Properties marked with the IDX logo are provided courtesy of the RealTracs Internet Data Exchange Program. Some or all of the listings may not belong to the firm whose website is being visited (Amanda Howard Sotheby's International Realty, (256) 799-9000). IDX information © 2026 MTRMLS, Inc. Information is believed to be accurate but not guaranteed by the MLS or Amanda Howard Sotheby's International Realty. IDX information is provided exclusively for consumers' personal, non-commercial use and may not be used for any purpose other than to identify prospective properties consumers may be interested in purchasing. Data last updated 2026-10-07T18:09:53.947.
Based on information submitted to the MLS GRID as of 2026-10-07T18:09:53.947. All data is obtained from various sources and may not have been verified by broker or MLS GRID. Supplied Open House Information is subject to change without notice. All information should be independently reviewed and verified for accuracy. Properties may or may not be listed by the office/agent presenting the information.
Click here for MLS GRID DMCA Notice
 Offered by Keller Williams Realty: .
Copyright 2026 RealTracs, Inc. Information Is Believed To Be Accurate But Not Guaranteed. Listings courtesy of Realtracs MLS as distributed by MLS GRID.