




Description
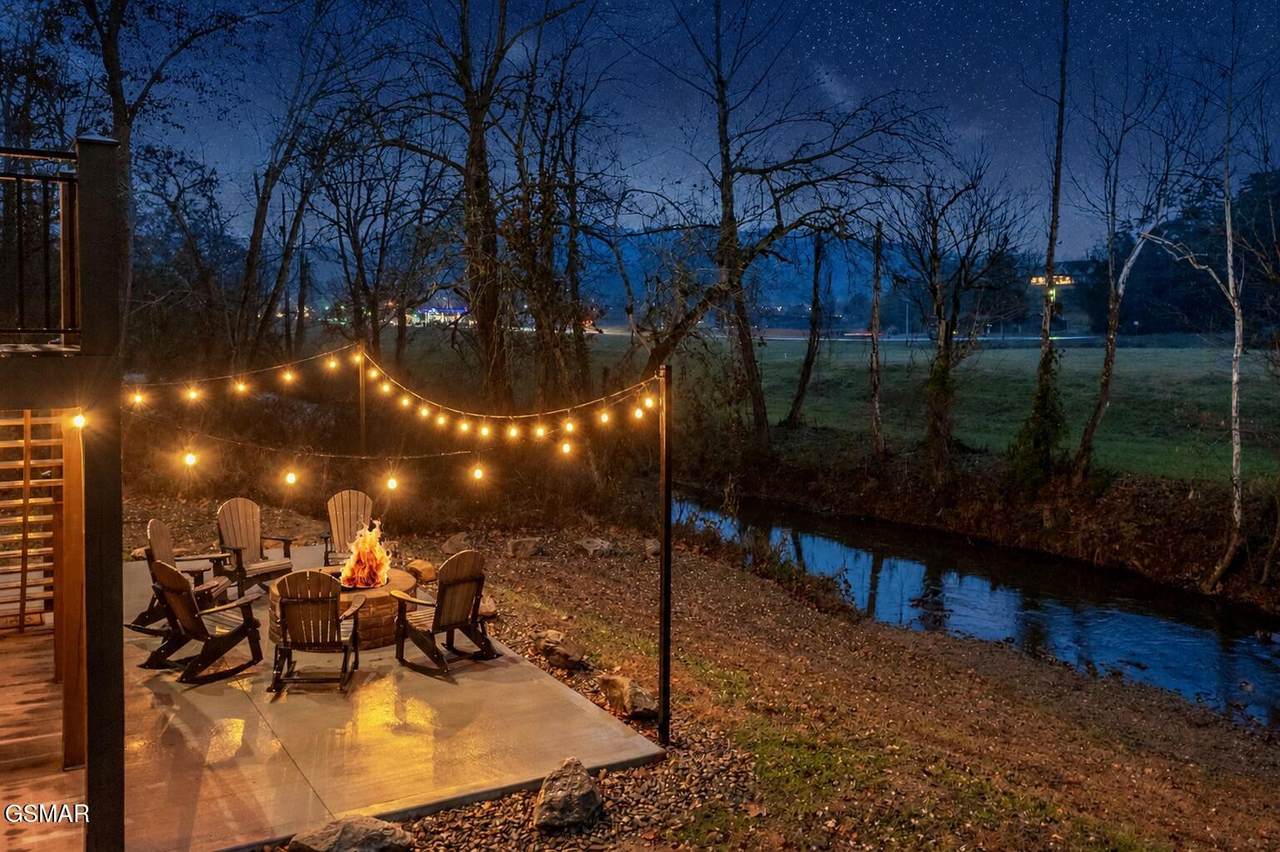
LUXURIOUS STR CABIN IN PRIME LOCATION! 3484 SF WITH FIRE SUPPRESSION SYSTEM! QUALITY-BUILT 5 BEDROOM - 5.5 BATH CABIN ON THE CREEK! - SLEEPS 22 - FULLY FURNISHED AND TURNKEY. PRICED $146,000 UNDER COUNTY TAX APPRAISED VALUE! Located less than 5 minutes from the Pigeon Forge Parkway and only a short drive to the Great Smoky Mountains National Park. No steep mountain roads to navigate. Ample level concrete parking area with custom wrought-iron railing. Features all-wood interior walls, custom trim woodwork throughout, and beautiful luxury vinyl plank flooring. Main level features an open floorplan design with a beautiful stacked-stone fireplace. Fully equipped kitchen boasts black stainless appliances, upgraded custom cabinetry w/soft-close feature, and high-end granite counter tops. Primary bedroom on main level with queen bed and large ensuite bath. Custom blinds throughout. Listen to the gentle sounds of the creek from the large covered back deck with high-top resin table/chairs and cozy rocking chairs. The second level features 3 large Primary Suites - 2 w/king beds, and the 3rd spacious bedroom sleeps up to 10 guests and features 2 sets of queen bunk beds, queen futon, and a table-top multi-cade arcade game. The three full baths on this level each feature a custom tile tub/shower combo. Full finished basement with large rec room area and three multi-cade arcade games. Dry bar area with barrel bar-top table, small fridge and microwave for snacks and refreshments. Cozy living room/den area with 65'' Smart TV to relax and play games or watch a movie. Spacious primary bedroom w/king bed, ensuite bath, and walk-in closet. Media room with large comfortable leather reclining seats, 85'' Smart TV, surround-sound system, and adjacent half bath. Large covered back deck w/relaxing hot tub and high-top resin table and chairs. Just off the back deck is a large concrete pad by the creek with a custom firepit area, resin rocking chairs, & string lighting. Drone photos used.
-
5BEDS
-
0.24ACRES
-
5BATHS
-
11/2 BATHS
-
3,484SQFT
-
$344$/SQFT
School Ratings & Info
Description
LUXURIOUS STR CABIN IN PRIME LOCATION! 3484 SF WITH FIRE SUPPRESSION SYSTEM! QUALITY-BUILT 5 BEDROOM - 5.5 BATH CABIN ON THE CREEK! - SLEEPS 22 - FULLY FURNISHED AND TURNKEY. PRICED $146,000 UNDER COUNTY TAX APPRAISED VALUE! Located less than 5 minutes from the Pigeon Forge Parkway and only a short drive to the Great Smoky Mountains National Park. No steep mountain roads to navigate. Ample level concrete parking area with custom wrought-iron railing. Features all-wood interior walls, custom trim woodwork throughout, and beautiful luxury vinyl plank flooring. Main level features an open floorplan design with a beautiful stacked-stone fireplace. Fully equipped kitchen boasts black stainless appliances, upgraded custom cabinetry w/soft-close feature, and high-end granite counter tops. Primary bedroom on main level with queen bed and large ensuite bath. Custom blinds throughout. Listen to the gentle sounds of the creek from the large covered back deck with high-top resin table/chairs and cozy rocking chairs. The second level features 3 large Primary Suites - 2 w/king beds, and the 3rd spacious bedroom sleeps up to 10 guests and features 2 sets of queen bunk beds, queen futon, and a table-top multi-cade arcade game. The three full baths on this level each feature a custom tile tub/shower combo. Full finished basement with large rec room area and three multi-cade arcade games. Dry bar area with barrel bar-top table, small fridge and microwave for snacks and refreshments. Cozy living room/den area with 65'' Smart TV to relax and play games or watch a movie. Spacious primary bedroom w/king bed, ensuite bath, and walk-in closet. Media room with large comfortable leather reclining seats, 85'' Smart TV, surround-sound system, and adjacent half bath. Large covered back deck w/relaxing hot tub and high-top resin table and chairs. Just off the back deck is a large concrete pad by the creek with a custom firepit area, resin rocking chairs, & string lighting. Drone photos used.
 Properties marked with the IDX logo are provided courtesy of the RealTracs Internet Data Exchange Program. Some or all of the listings may not belong to the firm whose website is being visited (Amanda Howard Sotheby's International Realty, (256) 799-9000). IDX information © 2026 MTRMLS, Inc. Information is believed to be accurate but not guaranteed by the MLS or Amanda Howard Sotheby's International Realty. IDX information is provided exclusively for consumers' personal, non-commercial use and may not be used for any purpose other than to identify prospective properties consumers may be interested in purchasing. Data last updated 2026-11-09T00:09:25.02.
Based on information submitted to the MLS GRID as of 2026-11-09T00:09:25.02. All data is obtained from various sources and may not have been verified by broker or MLS GRID. Supplied Open House Information is subject to change without notice. All information should be independently reviewed and verified for accuracy. Properties may or may not be listed by the office/agent presenting the information.
Click here for MLS GRID DMCA Notice
 Offered by Prime Mountain Properties: .
Copyright 2026 RealTracs, Inc. Information Is Believed To Be Accurate But Not Guaranteed. Listings courtesy of Realtracs MLS as distributed by MLS GRID.