Skip To Content

29672 Gallows Cove

Harvest, AL 35749
  • $309,990
  • STATUS: Active
  • ON SITE: 115 Days
  • MLS #: 21923823
UPDATED: 61 min ago
$309,990
  • 4
    BEDS
  • 0
    ACRES
  • 2
    BATHS
  • 0
    1/2 BATHS
  • 1,835
    SQFT
  • $169
    $/SQFT
Type:
Single-Family Home
County:
Area:

School Information

Elementary School:
Middle School:
High School:

Description

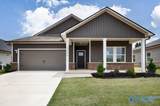
Brand New, energy-efficient home featuring spray foam insulation and an Aprilaire whole house filtration system for enhanced comfort. The open concept kitchen offers quartz countertops, tile backsplash and includes a refrigerator. Enjoy cooking with a natural gas range, plus gas heat and a gas tankless water heater. Washer, dryer and blinds are included. The spacious primary bath features a tiled shower, double vanity, and quartz countertops. Move-in ready with thoughtful upgrades throughput!

Monthly Payment Calculator


ValleyMLS logo © 2026 ValleyMLS. All information provided is deemed reliable but is not guaranteed accurate by the MLS or Amanda Howard Sotheby's International Realty and should be independently verified. Listings marked with the ValleyMLS logo are provided courtesy of the ValleyMLS IDX Database. IDX information is provided exclusively for consumers' personal, non-commercial use and may not be used for any purpose other than to identify prospective properties consumers may be interested in purchasing. Data last updated 2026-11-07T23:27:41.887.
www.amandahowardrealestate.com/homes/178855428
Print Image

29672 Gallows Cove Harvest, AL 35749

  • Price: $309,990
  • Status: Active
  • On Site: 115 Days
  • Updated: 61 min ago
  • MLS #: 21923823
4
Beds
2
Baths
0
½ Baths
0
Acres
1,835
SQFT
$169
$/SQFT
Neighborhood:
Heritage Estates At Creekside
County:
Limestone
Area:
Limestone
Elementary School:
Providence Elementary
Middle School:
Williams
High School:
Columbia High
Property Description
Brand New, energy-efficient home featuring spray foam insulation and an Aprilaire whole house filtration system for enhanced comfort. The open concept kitchen offers quartz countertops, tile backsplash and includes a refrigerator. Enjoy cooking with a natural gas range, plus gas heat and a gas tankless water heater. Washer, dryer and blinds are included. The spacious primary bath features a tiled shower, double vanity, and quartz countertops. Move-in ready with thoughtful upgrades throughput!
Exterior Features

Architectural Style Ranch/1 Story Foundation Details Slab Levels One Parking Features Garage-Two CarGarage Door Opener

Interior Features

Cooling Central 1 Cooling YN Yes Fireplace Features None Fireplace YN No Fireplaces Total 0 Heating Natural Gas Heating YN Yes

Property Features

Association Fee 600 Association Fee Frequency Annually Association YN Yes Builder Name MERITAGE HOMES Certified Green No Maintenance Fee No New Construction YN Yes Number Of Units Unit2 0 Property Attached YN No Property Condition New Construction Property Sub Type Single Family Residence Saleor Rent For Sale Sewer Public Sewer Total Exp 0 Water Source Public Year Built Renovated 4

Listing provided by Re/Max Unlimited: (256) 327-7600.


ValleyMLS logo © 2026 ValleyMLS. All information provided is deemed reliable but is not guaranteed accurate by the MLS or Amanda Howard Sotheby's International Realty and should be independently verified. Listings marked with the ValleyMLS logo are provided courtesy of the ValleyMLS IDX Database. IDX information is provided exclusively for consumers' personal, non-commercial use and may not be used for any purpose other than to identify prospective properties consumers may be interested in purchasing. Data last updated 2026-11-07T23:27:41.887.
 
https://bt-photos.global.ssl.fastly.net/nalmls/orig_boomver_1_21923823-2.jpg https://bt-photos.global.ssl.fastly.net/nalmls/orig_boomver_1_21923823-2.jpg https://bt-photos.global.ssl.fastly.net/nalmls/orig_boomver_1_21923823-2.jpg
Logo
Amanda Howard Sotheby's International Realty
315-A Franklin Street
Huntsville AL, 35801