















Description
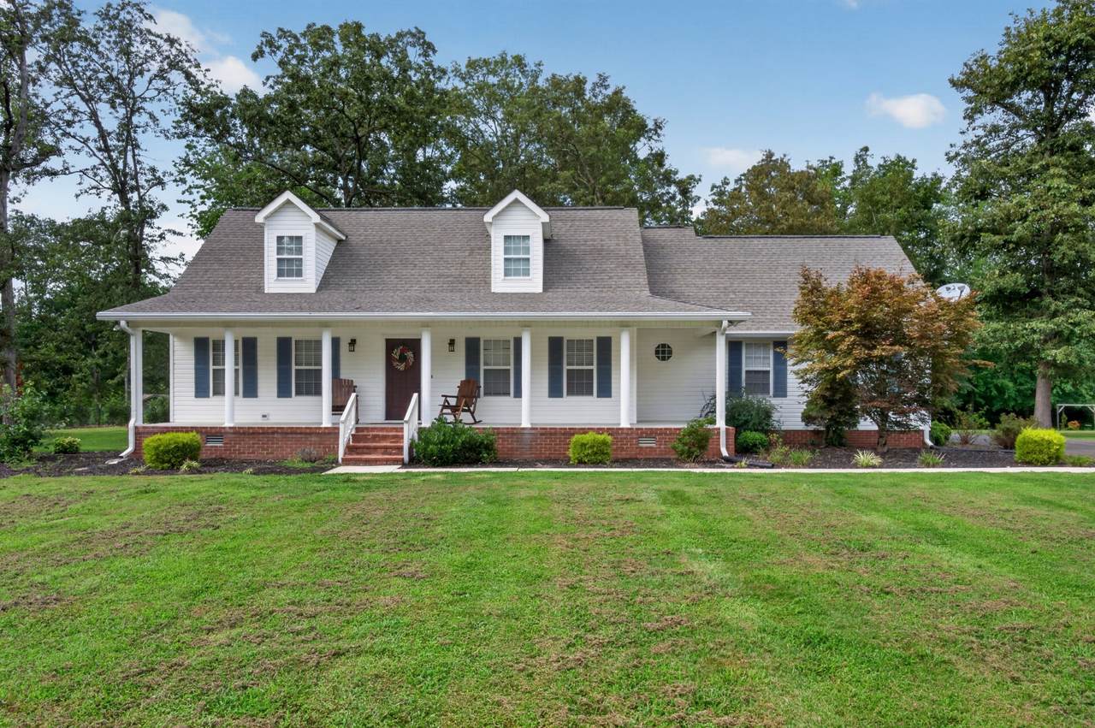
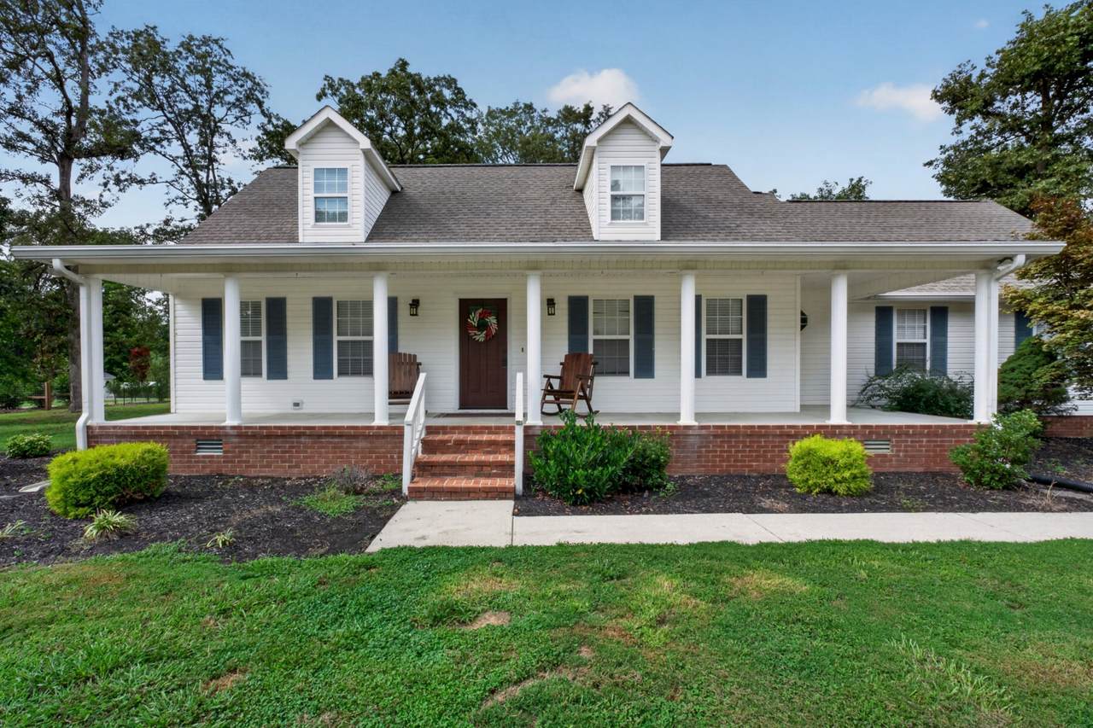
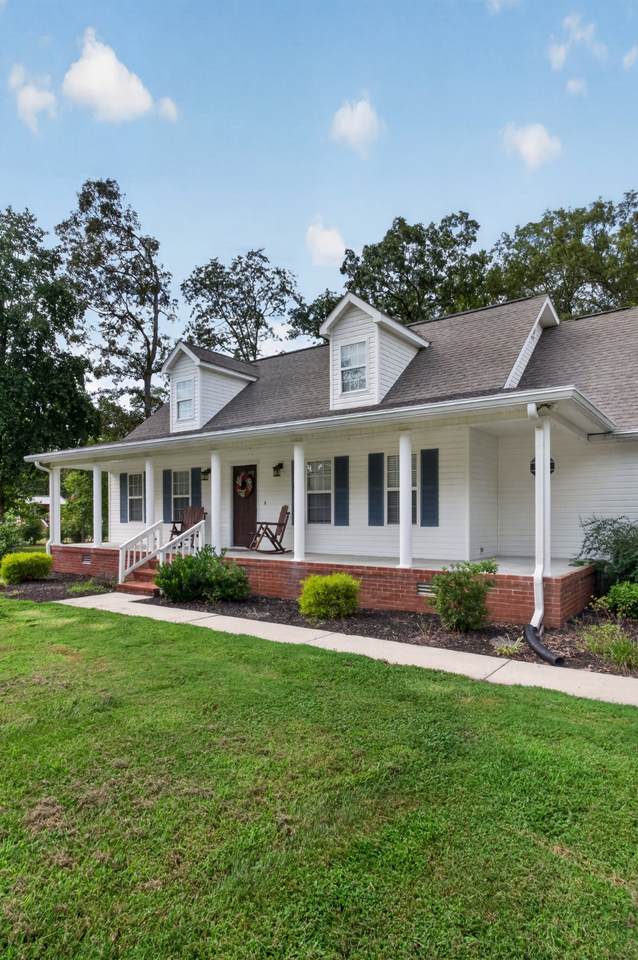
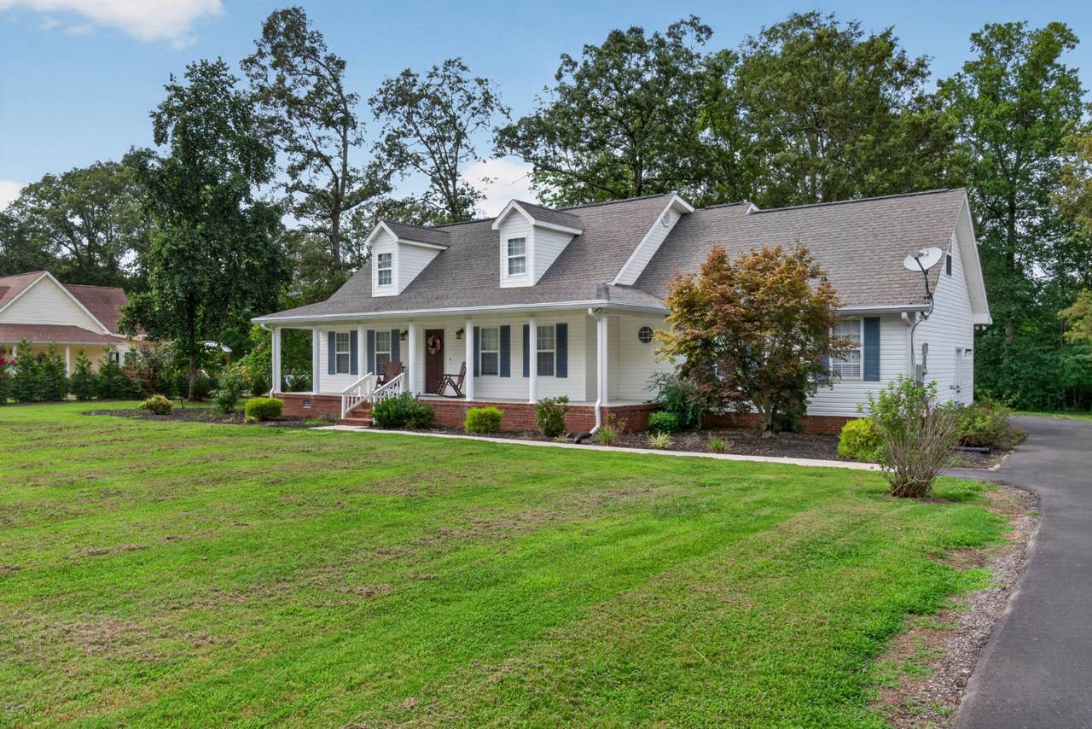
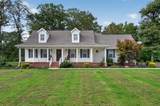
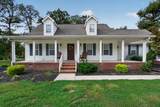
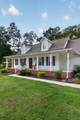
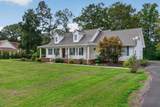
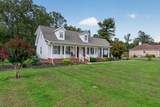
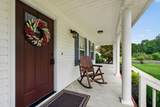
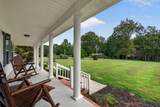
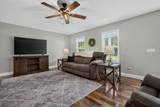
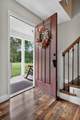
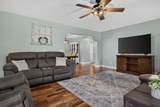
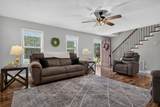
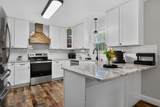
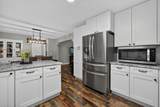
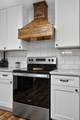
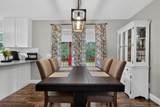
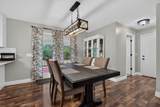
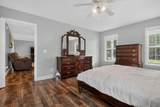
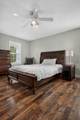
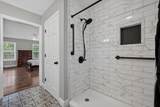
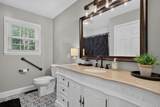
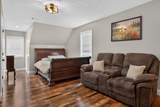
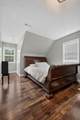
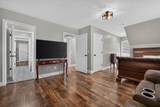
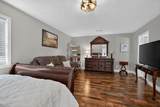
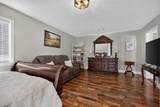
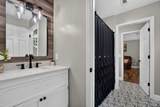
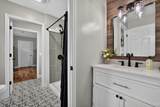
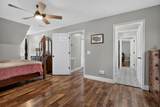
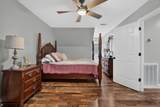
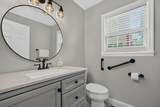
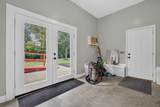
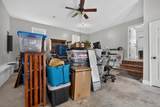
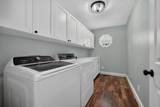
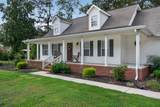
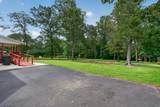
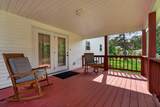
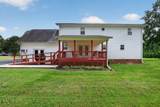
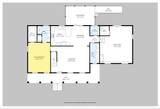
Welcome home to 258 Oak Place Drive in Smithville! Nestled on a beautifully landscaped 1-acre lot with mature trees and a paved driveway, this move-in ready home offers the perfect blend of country charm and modern updates—all just minutes from Center Hill Lake marinas and downtown Smithville. Completely remodeled approximately 2 years ago, the home features updated flooring throughout, a stunning kitchen with new cabinetry, countertops, and appliances, creating a fresh, inviting space that's ready for everyday living and entertaining. All bathrooms have luxury vinyl flooring and tub / shower / faucet updates. The spacious covered front porch is the perfect place to enjoy your morning coffee or unwind in the evening, while the covered rear deck with ramp access provides a comfortable outdoor living area overlooking the peaceful backyard. One of the home's standout features is the 437 sq. ft. attached garage, currently used as an additional den/family room. While it does not have a permanent heat source, this versatile space offers endless possibilities as a recreation room, hobby room, home office, workout area, playroom, or additional gathering space. If you're looking for a well-maintained home with thoughtful updates, beautiful outdoor spaces, and a convenient location near boating, fishing, restaurants, shopping, and everything Center Hill Lake has to offer, this property deserves a place at the top of your list! Comfort, character, flexibility, and location—this one truly checks all the boxes. (see both floorplan/levels in photos)
-
3BEDS
-
1.03ACRES
-
2BATHS
-
11/2 BATHS
-
2,414SQFT
-
$172$/SQFT
School Information
Description
Welcome home to 258 Oak Place Drive in Smithville! Nestled on a beautifully landscaped 1-acre lot with mature trees and a paved driveway, this move-in ready home offers the perfect blend of country charm and modern updates—all just minutes from Center Hill Lake marinas and downtown Smithville. Completely remodeled approximately 2 years ago, the home features updated flooring throughout, a stunning kitchen with new cabinetry, countertops, and appliances, creating a fresh, inviting space that's ready for everyday living and entertaining. All bathrooms have luxury vinyl flooring and tub / shower / faucet updates. The spacious covered front porch is the perfect place to enjoy your morning coffee or unwind in the evening, while the covered rear deck with ramp access provides a comfortable outdoor living area overlooking the peaceful backyard. One of the home's standout features is the 437 sq. ft. attached garage, currently used as an additional den/family room. While it does not have a permanent heat source, this versatile space offers endless possibilities as a recreation room, hobby room, home office, workout area, playroom, or additional gathering space. If you're looking for a well-maintained home with thoughtful updates, beautiful outdoor spaces, and a convenient location near boating, fishing, restaurants, shopping, and everything Center Hill Lake has to offer, this property deserves a place at the top of your list! Comfort, character, flexibility, and location—this one truly checks all the boxes. (see both floorplan/levels in photos)
 Properties marked with the IDX logo are provided courtesy of the RealTracs Internet Data Exchange Program. Some or all of the listings may not belong to the firm whose website is being visited (Amanda Howard Sotheby's International Realty, (256) 799-9000). IDX information © 2026 MTRMLS, Inc. Information is believed to be accurate but not guaranteed by the MLS or Amanda Howard Sotheby's International Realty. IDX information is provided exclusively for consumers' personal, non-commercial use and may not be used for any purpose other than to identify prospective properties consumers may be interested in purchasing. Data last updated 2026-11-09T00:09:25.02.
Based on information submitted to the MLS GRID as of 2026-11-09T00:09:25.02. All data is obtained from various sources and may not have been verified by broker or MLS GRID. Supplied Open House Information is subject to change without notice. All information should be independently reviewed and verified for accuracy. Properties may or may not be listed by the office/agent presenting the information.
Click here for MLS GRID DMCA Notice
 Offered by Center Hill Realty: .
Copyright 2026 RealTracs, Inc. Information Is Believed To Be Accurate But Not Guaranteed. Listings courtesy of Realtracs MLS as distributed by MLS GRID.