





Description
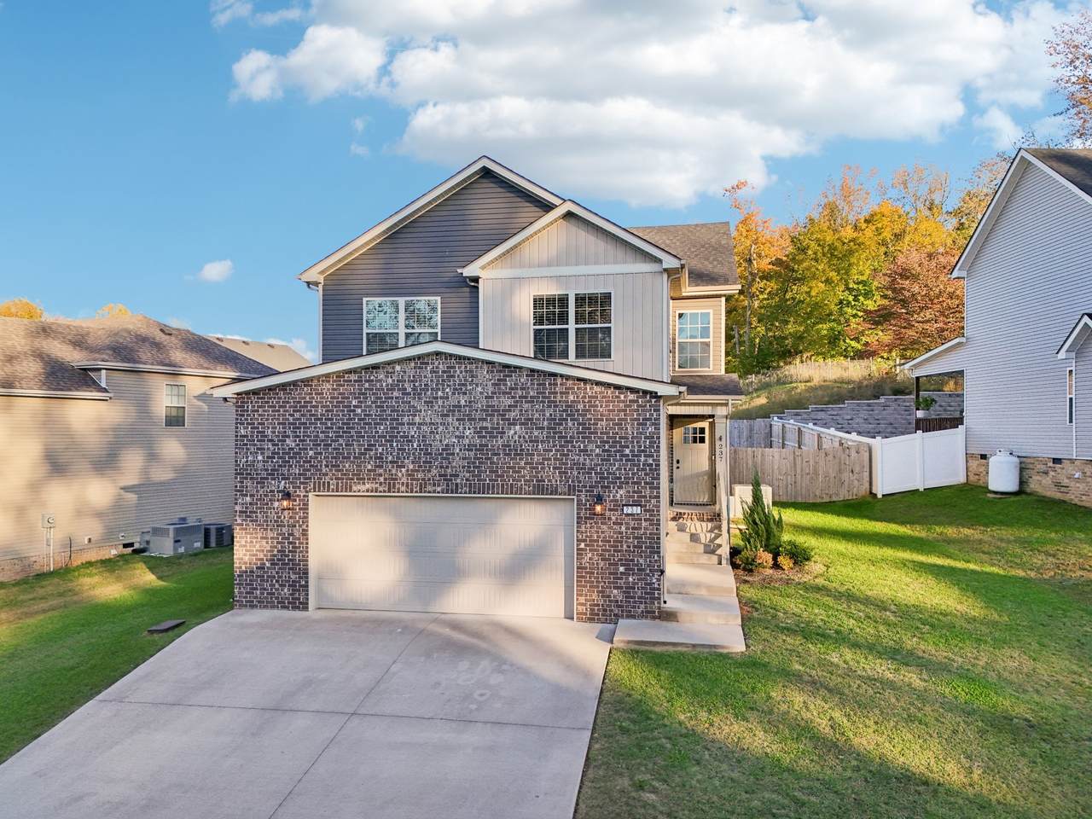
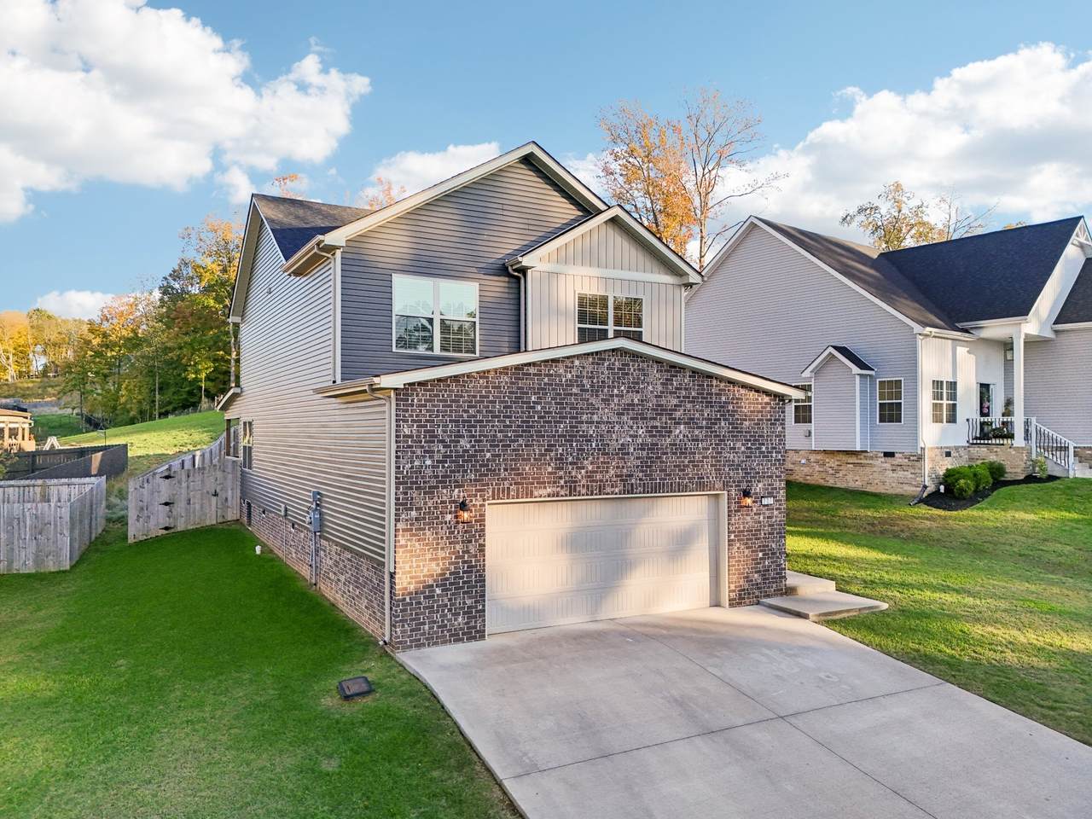
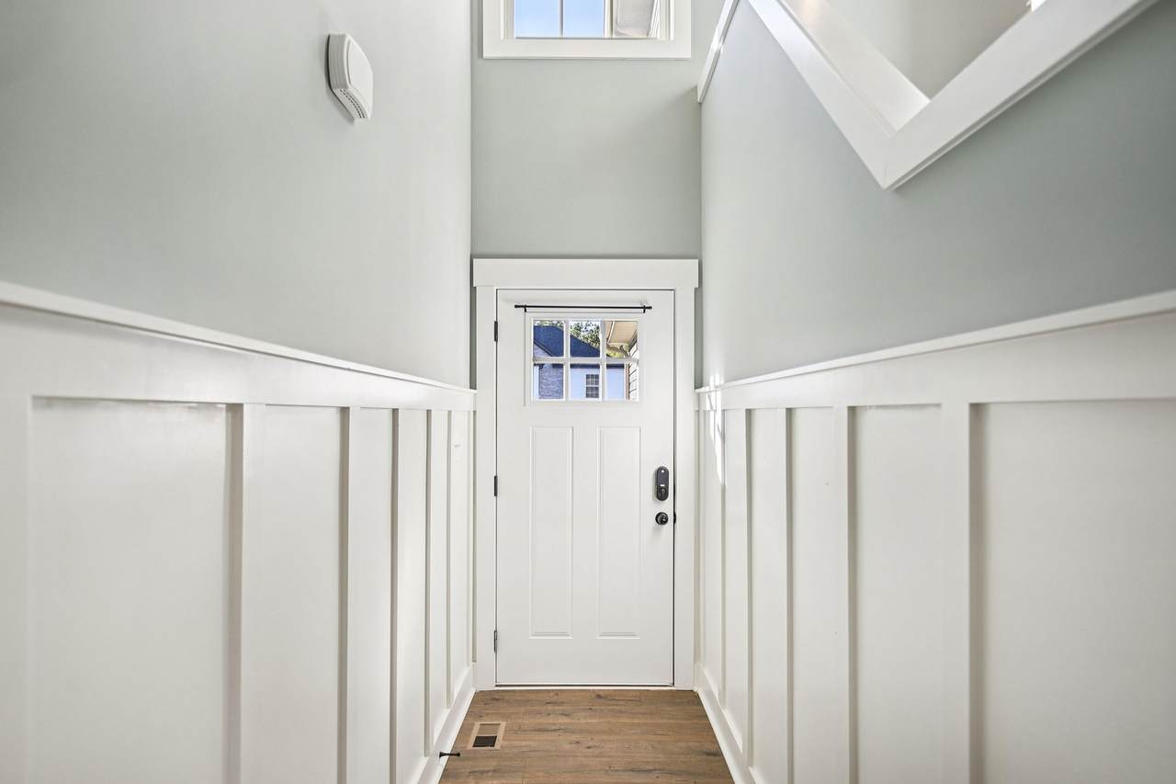
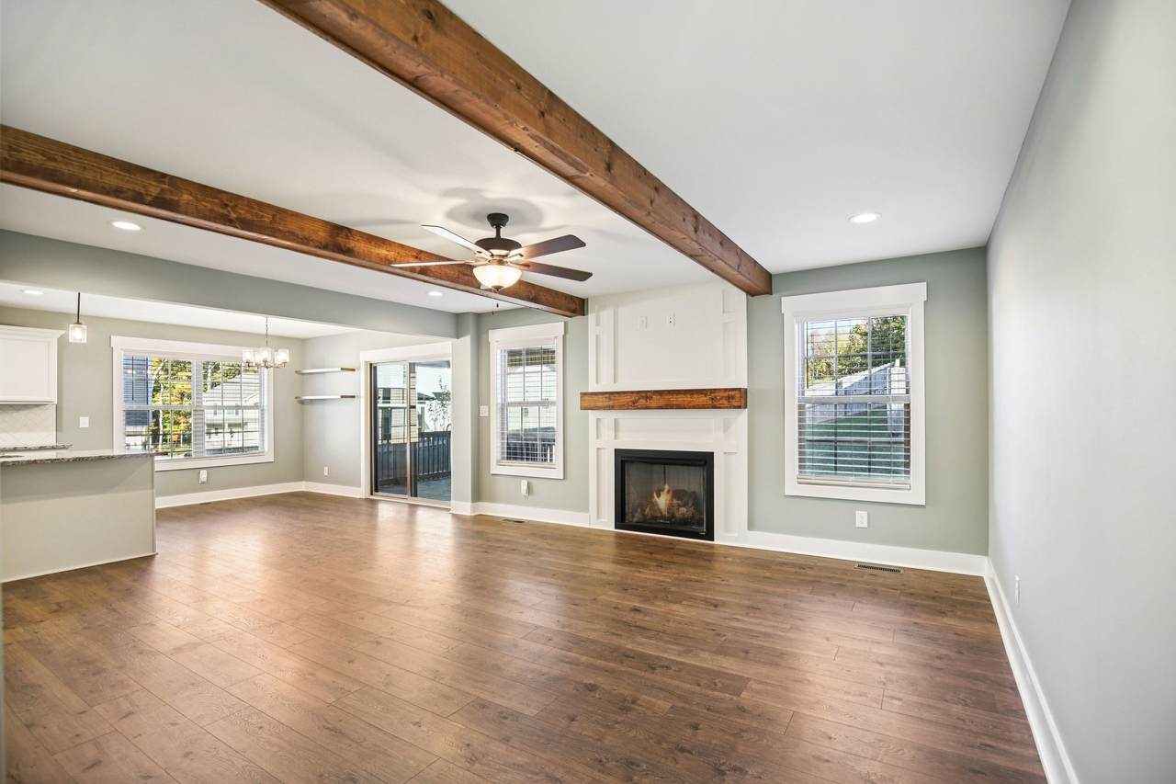
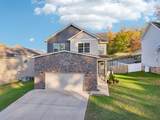
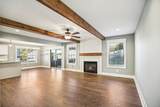
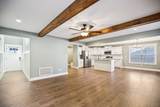
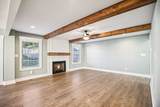
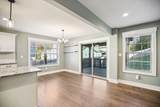
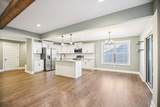
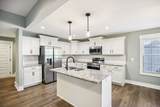
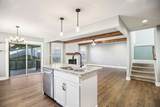
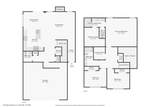
Ask about the full price VA assumable 5.125% loan. Built in 2022 and impeccably maintained, this move in ready home offers the perfect blend of style, comfort, and functionality. The open concept main level features durable laminate flooring, charming wood beam accents, and a cozy gas fireplace that creates a warm and inviting living space. The beautifully designed kitchen is the heart of the home, showcasing a large granite island with seating, stainless steel appliances, white soft close cabinetry with modern black hardware, a subway tile backsplash, and a spacious pantry. The adjoining dining area opens to a covered deck overlooking the fenced backyard with no rear neighbors, providing a private outdoor retreat. A convenient drop zone and powder room complete the main level. Upstairs, the spacious primary suite offers a massive walk in closet and a well appointed ensuite with a dual vanity and tiled walk in shower. Two additional bedrooms share a full bath with dual vanities, while the upstairs laundry room adds everyday convenience. The extra tall insulated two car garage includes built in shelving, additional storage space, and a built in work bench for added versatility. Ideally located with easy access to shopping, dining, Sango, Downtown Clarksville, and Liberty Park, this like new home is ready for its next owner. Schedule your showing today.
-
3BEDS
-
0.2ACRES
-
2BATHS
-
11/2 BATHS
-
2,103SQFT
-
$162$/SQFT
School Information
Description
Ask about the full price VA assumable 5.125% loan. Built in 2022 and impeccably maintained, this move in ready home offers the perfect blend of style, comfort, and functionality. The open concept main level features durable laminate flooring, charming wood beam accents, and a cozy gas fireplace that creates a warm and inviting living space. The beautifully designed kitchen is the heart of the home, showcasing a large granite island with seating, stainless steel appliances, white soft close cabinetry with modern black hardware, a subway tile backsplash, and a spacious pantry. The adjoining dining area opens to a covered deck overlooking the fenced backyard with no rear neighbors, providing a private outdoor retreat. A convenient drop zone and powder room complete the main level. Upstairs, the spacious primary suite offers a massive walk in closet and a well appointed ensuite with a dual vanity and tiled walk in shower. Two additional bedrooms share a full bath with dual vanities, while the upstairs laundry room adds everyday convenience. The extra tall insulated two car garage includes built in shelving, additional storage space, and a built in work bench for added versatility. Ideally located with easy access to shopping, dining, Sango, Downtown Clarksville, and Liberty Park, this like new home is ready for its next owner. Schedule your showing today.
 Properties marked with the IDX logo are provided courtesy of the RealTracs Internet Data Exchange Program. Some or all of the listings may not belong to the firm whose website is being visited (Amanda Howard Sotheby's International Realty, (256) 799-9000). IDX information © 2026 MTRMLS, Inc. Information is believed to be accurate but not guaranteed by the MLS or Amanda Howard Sotheby's International Realty. IDX information is provided exclusively for consumers' personal, non-commercial use and may not be used for any purpose other than to identify prospective properties consumers may be interested in purchasing. Data last updated 2026-11-10T22:08:36.38.
Based on information submitted to the MLS GRID as of 2026-11-10T22:08:36.38. All data is obtained from various sources and may not have been verified by broker or MLS GRID. Supplied Open House Information is subject to change without notice. All information should be independently reviewed and verified for accuracy. Properties may or may not be listed by the office/agent presenting the information.
Click here for MLS GRID DMCA Notice
 Offered by Redfin Corporation: .
Copyright 2026 RealTracs, Inc. Information Is Believed To Be Accurate But Not Guaranteed. Listings courtesy of Realtracs MLS as distributed by MLS GRID.