Skip To Content

228 Carron Ln

Tuscumbia, AL 35674
  • $549,000
  • STATUS: Active
  • ON SITE: 159 Days
  • MLS #: 528718
$549,000
  • 4
    BEDS
  • 0.5
    ACRES
  • 3
    BATHS
  • 1
    1/2 BATHS
  • 2,720
    SQFT
  • $202
    $/SQFT
Neighborhood:
Type:
Single-Family Home
Built:
2026
County:

School Information

Elementary School:
Middle School:
High School:

Description

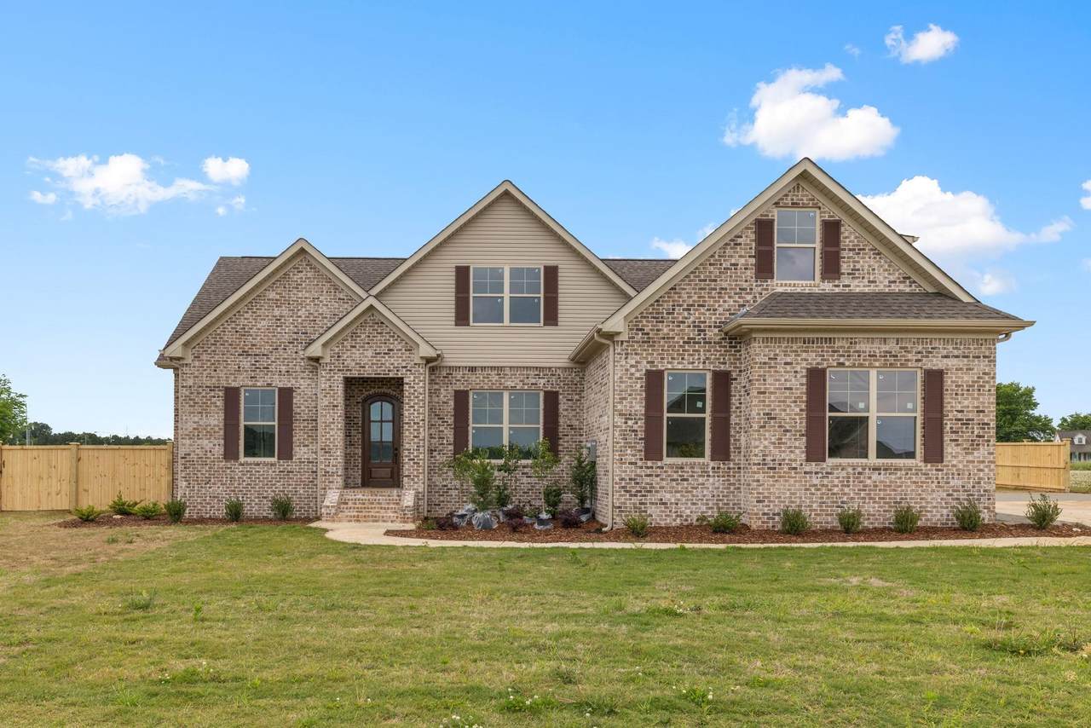
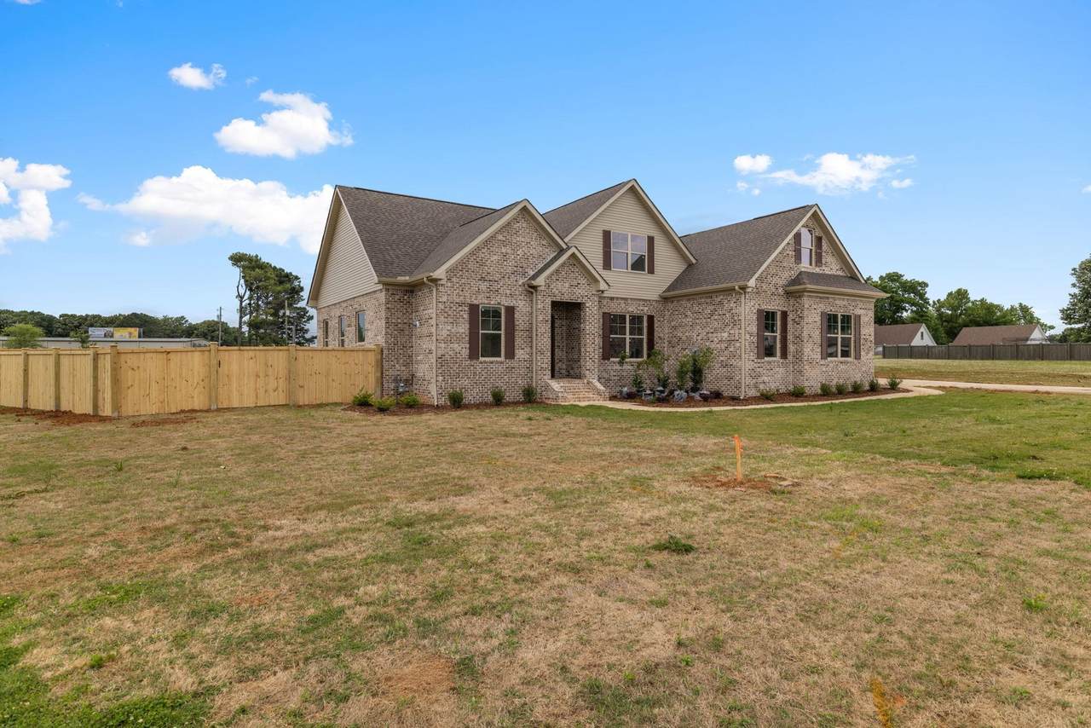
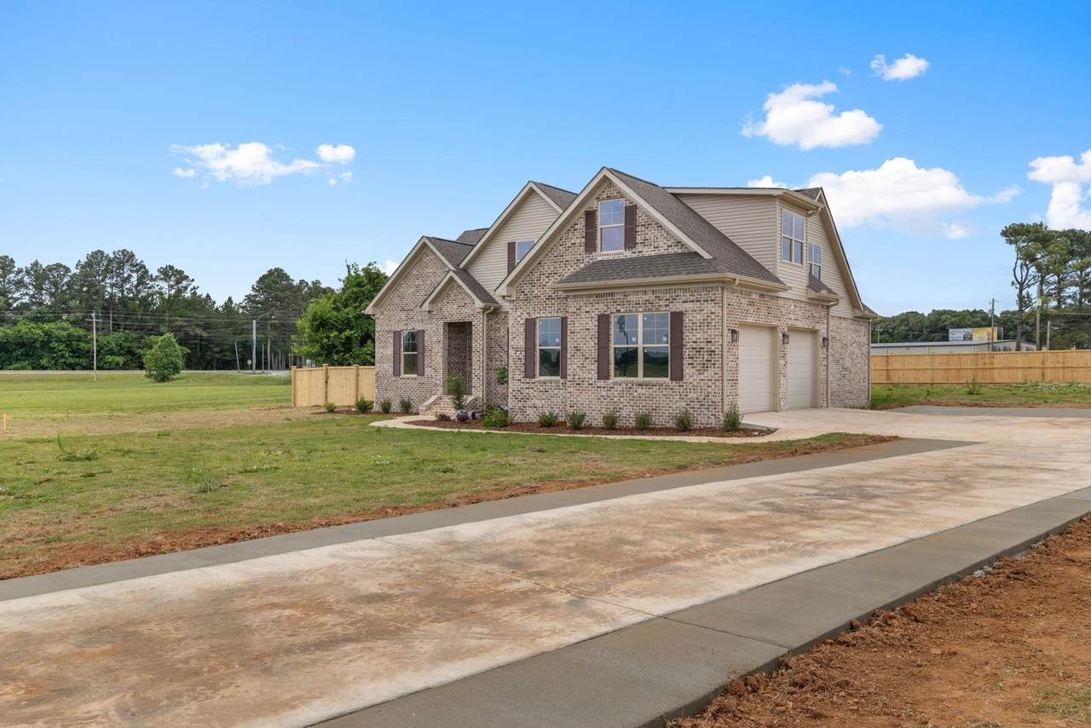
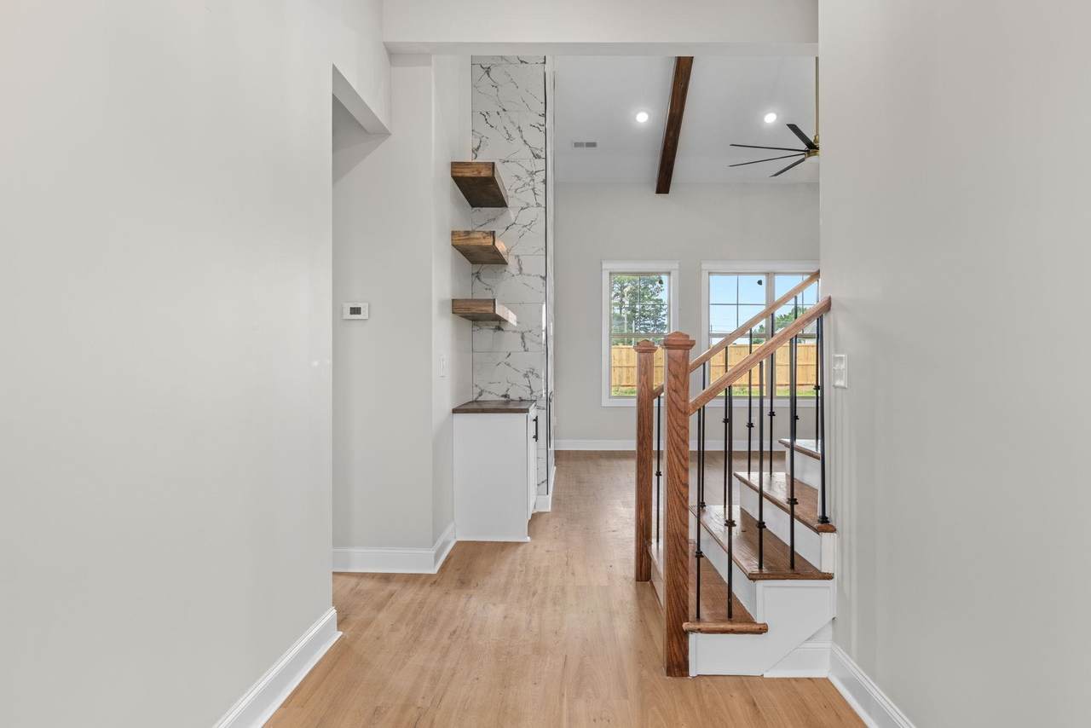
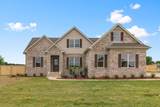
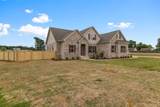
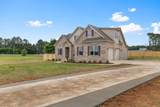
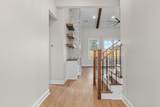
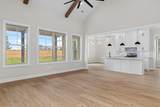
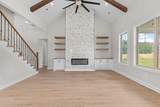
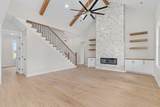
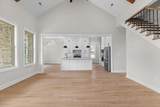
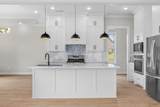
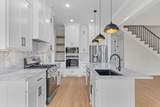
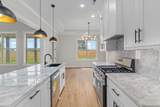
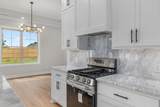
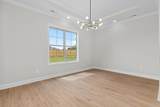
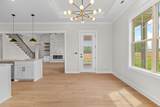
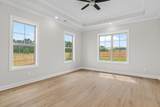
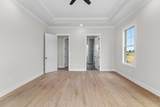
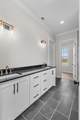
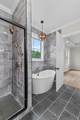
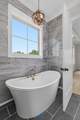
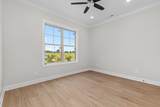
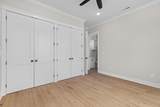
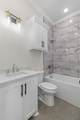
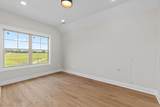
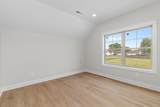
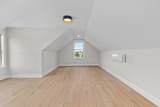
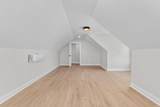
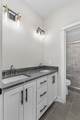
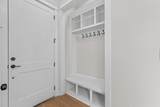
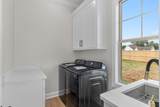
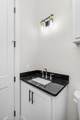
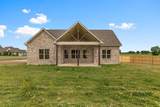
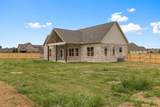
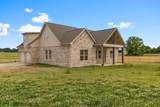
New Construction in Cornelius Landing! This beautifully crafted 4-bedroom, 3.5-bath home offers a spacious open floor plan with thoughtfully designed living spaces and high-end finishes throughout. The large living room is the heart of the home, featuring an electric fireplace with a stunning floor-to-ceiling tile surround perfect for cozy evenings and entertaining guests. The custom kitchen is a showstopper, complete with granite countertops throughout, stainless steel appliances, a gas range, and ample cabinet space for storage. Luxury vinyl flooring flows seamlessly throughout the home, offering both durability and style. Generously sized bedrooms provide comfort and flexibility, while the primary suite offers a private retreat with elegant finishes.Enjoy the convenience of an oversized laundry room that includes a washer and dryer. Step outside to a large, private backyard enclosed with a wooden privacy fence, ideal for pets, play, or gatherings. Lg covered patio. Must See !!

Monthly Payment Calculator


© 2026 Strategic MLS Alliance, Inc. IDX information is provided exclusively for consumers' personal, non-commercial use and may not be used for any purpose other than to identify prospective properties consumers may be interested in purchasing. Information is deemed reliable but is not guaranteed accurate by the MLS or Amanda Howard Sotheby's International Realty. Data last updated: 2026-10-12T23:32:28.313.
www.amandahowardrealestate.com/homes/176171145
Print Image

228 Carron Ln Tuscumbia, AL 35674

  • Price: $549,000
  • Status: Active
  • On Site: 159 Days
  • MLS #: 528718
4
Beds
3
Baths
1
½ Baths
0.5
Acres
2,720
SQFT
$202
$/SQFT
2026
Built
Neighborhood:
Cornelius Cove Phase II
County:
Colbert
Area:
Colbert County
Elementary School:
Muscle Shoals
Middle School:
Muscle Shoals
High School:
Muscle Shoals
Property Description
New Construction in Cornelius Landing! This beautifully crafted 4-bedroom, 3.5-bath home offers a spacious open floor plan with thoughtfully designed living spaces and high-end finishes throughout. The large living room is the heart of the home, featuring an electric fireplace with a stunning floor-to-ceiling tile surround perfect for cozy evenings and entertaining guests. The custom kitchen is a showstopper, complete with granite countertops throughout, stainless steel appliances, a gas range, and ample cabinet space for storage. Luxury vinyl flooring flows seamlessly throughout the home, offering both durability and style. Generously sized bedrooms provide comfort and flexibility, while the primary suite offers a private retreat with elegant finishes.Enjoy the convenience of an oversized laundry room that includes a washer and dryer. Step outside to a large, private backyard enclosed with a wooden privacy fence, ideal for pets, play, or gatherings. Lg covered patio. Must See !!
Exterior Features

Architectural Style 1.5 StoryTraditional Carport YN No Construction Materials BrickOther Exterior Features LightingRain Gutters Fencing Back YardPrivacyWood Foundation Details Crawl Space Frontage Length 172.86 Lot Features Back YardCity LotCul-De-SacFront YardLevel Lot Size Dimensions 172.86 x 90.04 Multiple Levels YN Yes Parking Features ConcreteDrivewayAttachedGarage Door OpenerGarage Faces Side Patio And Porch Features CoveredFront PorchRear Porch Road Frontage Type City Street Road Surface Type Paved Roof Architectual/Dimensional Waterfront YN No

Interior Features

Above Grade Finished Area 2720 Above Grade Unfinished Area 0 Appliances DishwasherDryerElectric OvenGas RangeMicrowaveRefrigeratorStainless Steel Appliance(s)Tankless Water HeaterWasher Attic Access Only Basement Sq Ft 0 Basement YN No Below Grade Finished Area 0 Below Grade Unfinished Area 0 Cooling Ceiling Fan(s)Central Air Fireplace Features ElectricLiving Room Fireplace YN Yes Fireplaces Total 1 Flooring Ceramic Tile Heating CentralFireplace(s) Interior Features Built-in FeaturesCeiling - SmoothCeiling - SpecialityCeiling Fan(s)High CeilingsVaulted Ceiling(s)ChandelierGranite CountersHis and Hers ClosetsDouble VanityKitchen IslandOpen FloorplanPantryPrimary Bedroom MainPrimary Shower & TubRecessed LightingStorageTile ShowerSoaking TubUtility SinkWalk-In Closet(s) Laundry Features Laundry RoomMain LevelSink Living Area 2720 Main Level Bedrooms 2 Room Type Bath 1/2Bathroom 2Bathroom 3Bedroom 2Bedroom 3Bedroom 4Bonus RoomBreakfast RoomFoyerKitchenLiving RoomMud Room (Room Type)Master BathroomMaster Bedroom Rooms Total 13

Property Features

Association Amenities Other Association YN No Built Before1978 No Buyer Check WOr Bd Of Edu 1 City Limits YN Yes Community Features CurbsStreet LightsUnderground Utilities Community Name Muscle Shoals Listing Terms 1031 ExchangeCashConventionalFHAVA Loan Manufactured Home YN No Property Condition New Construction Property Sub Type Residential Sale Or Rent S Security Features Smoke Detector(s) Sewer Septic Tank Tax Annual Amount 498.96 Tax Year 2026 Utilities Electricity ConnectedNatural Gas ConnectedSewer ConnectedWater Connected Water Source Public Zoning R2

Listing information © 2026 Strategic MLS Alliance, Inc.
Listing provided by Beth Pirtle of RE/MAX Tri-State: 256-383-7787.


© 2026 Strategic MLS Alliance, Inc. IDX information is provided exclusively for consumers' personal, non-commercial use and may not be used for any purpose other than to identify prospective properties consumers may be interested in purchasing. Information is deemed reliable but is not guaranteed accurate by the MLS or Amanda Howard Sotheby's International Realty. Data last updated: 2026-10-12T23:32:28.313.
 
https://bt-photos.global.ssl.fastly.net/shoals/1280_boomver_1_528718-1.jpg https://bt-photos.global.ssl.fastly.net/shoals/1280_boomver_1_528718-1.jpg https://bt-photos.global.ssl.fastly.net/shoals/1280_boomver_1_528718-1.jpg
Logo
Amanda Howard Sotheby's International Realty
315-A Franklin Street
Huntsville AL, 35801