











Description
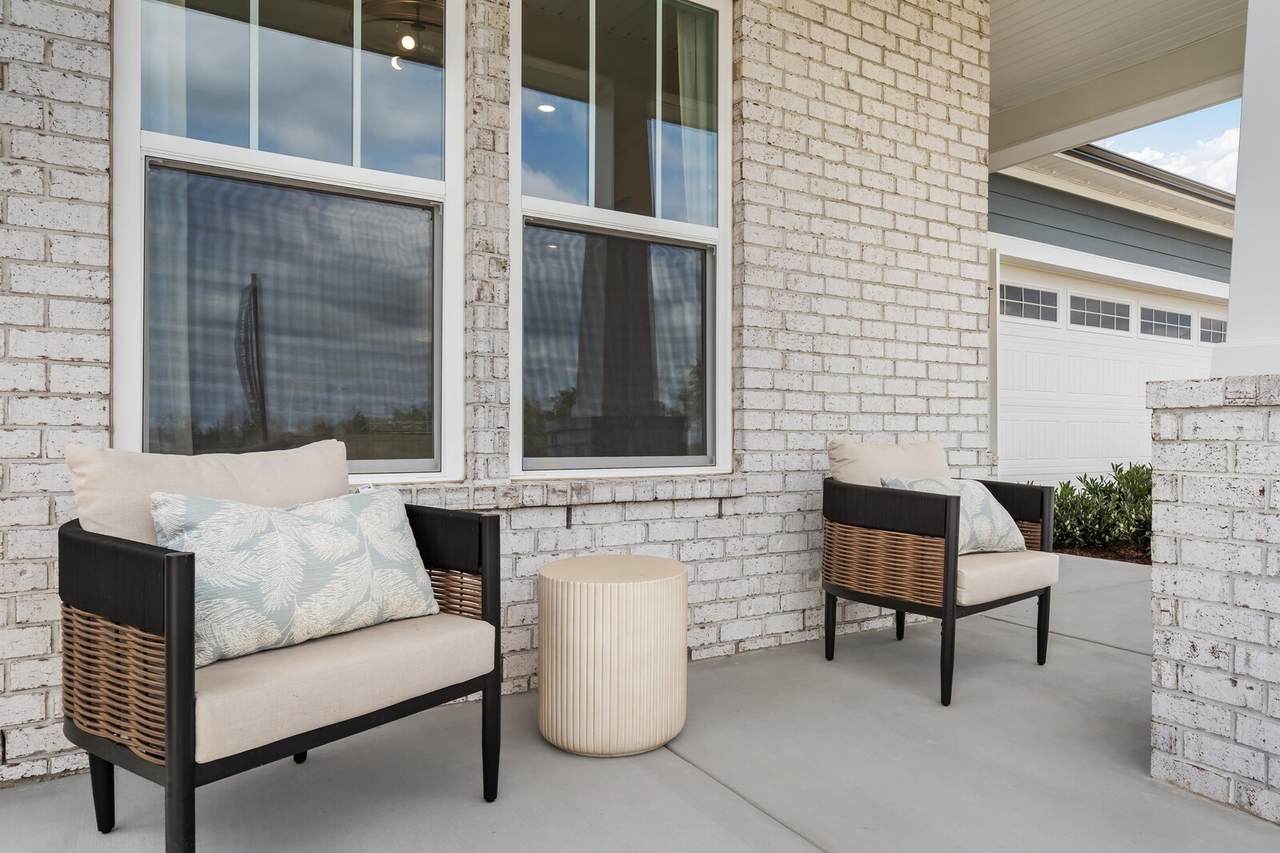
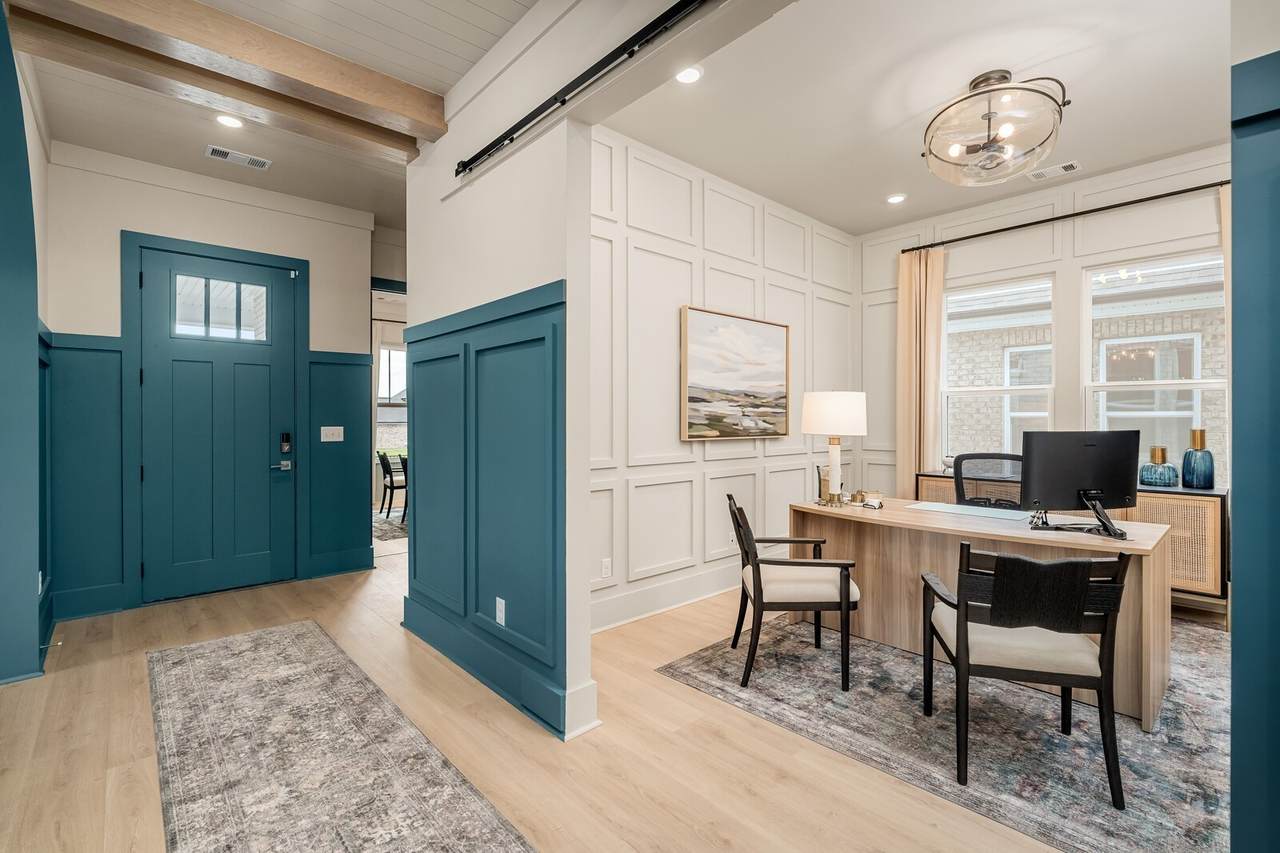
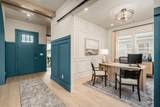
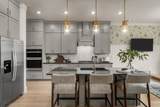
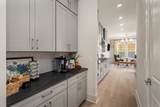
Lot 329- MOVE IN THIS SUMMER! Reverie at Parkhaven by Dream Finders Homes. Come see our NEW opportunities and this stunning Fairfield floor plan on Lot 329 encompassing 3 beds, 3 bath, flex room & a bonus room! Beautiful open concept with 10ft. ceilings throughout the downstairs! 2 beds down with a flex room giving you ideal first floor living or one could be used as an office or multi-purpose room! This home has top of the line features including indoor and outdoor fireplace, gourmet kitchen, GAS cooking, tankless water heater, zero entry primary shower and more! Upgraded design features including quartz counters, SOFT CLOSE cabinets throughout, Butler's Pantry, Cabinets to the ceiling in the kitchen with features including trash pull out and pot drawers, WOOD shelving in the pantry & primary WIC, tiled wet areas, oak stairs, & so much more. CORNER Lot with a higher elevation providing nice views from your covered back porch. 1-4 Warranty. Enjoy Active Adult living with community POOL, pickleball/tennis courts, dog park, walking trails, and an amenity center featuring a gym, yoga studio, and more. * Photos are examples
-
4BEDS
-
N/AACRES
-
3BATHS
-
01/2 BATHS
-
2,563SQFT
-
$254$/SQFT
School Information
Description
Lot 329- MOVE IN THIS SUMMER! Reverie at Parkhaven by Dream Finders Homes. Come see our NEW opportunities and this stunning Fairfield floor plan on Lot 329 encompassing 3 beds, 3 bath, flex room & a bonus room! Beautiful open concept with 10ft. ceilings throughout the downstairs! 2 beds down with a flex room giving you ideal first floor living or one could be used as an office or multi-purpose room! This home has top of the line features including indoor and outdoor fireplace, gourmet kitchen, GAS cooking, tankless water heater, zero entry primary shower and more! Upgraded design features including quartz counters, SOFT CLOSE cabinets throughout, Butler's Pantry, Cabinets to the ceiling in the kitchen with features including trash pull out and pot drawers, WOOD shelving in the pantry & primary WIC, tiled wet areas, oak stairs, & so much more. CORNER Lot with a higher elevation providing nice views from your covered back porch. 1-4 Warranty. Enjoy Active Adult living with community POOL, pickleball/tennis courts, dog park, walking trails, and an amenity center featuring a gym, yoga studio, and more. * Photos are examples
 Properties marked with the IDX logo are provided courtesy of the RealTracs Internet Data Exchange Program. Some or all of the listings may not belong to the firm whose website is being visited (Amanda Howard Sotheby's International Realty, (256) 799-9000). IDX information © 2026 MTRMLS, Inc. Information is believed to be accurate but not guaranteed by the MLS or Amanda Howard Sotheby's International Realty. IDX information is provided exclusively for consumers' personal, non-commercial use and may not be used for any purpose other than to identify prospective properties consumers may be interested in purchasing. Data last updated 2026-11-09T00:09:25.02.
Based on information submitted to the MLS GRID as of 2026-11-09T00:09:25.02. All data is obtained from various sources and may not have been verified by broker or MLS GRID. Supplied Open House Information is subject to change without notice. All information should be independently reviewed and verified for accuracy. Properties may or may not be listed by the office/agent presenting the information.
Click here for MLS GRID DMCA Notice
 Offered by Dream Finders Holdings, LLC: .
Copyright 2026 RealTracs, Inc. Information Is Believed To Be Accurate But Not Guaranteed. Listings courtesy of Realtracs MLS as distributed by MLS GRID.