



















Description
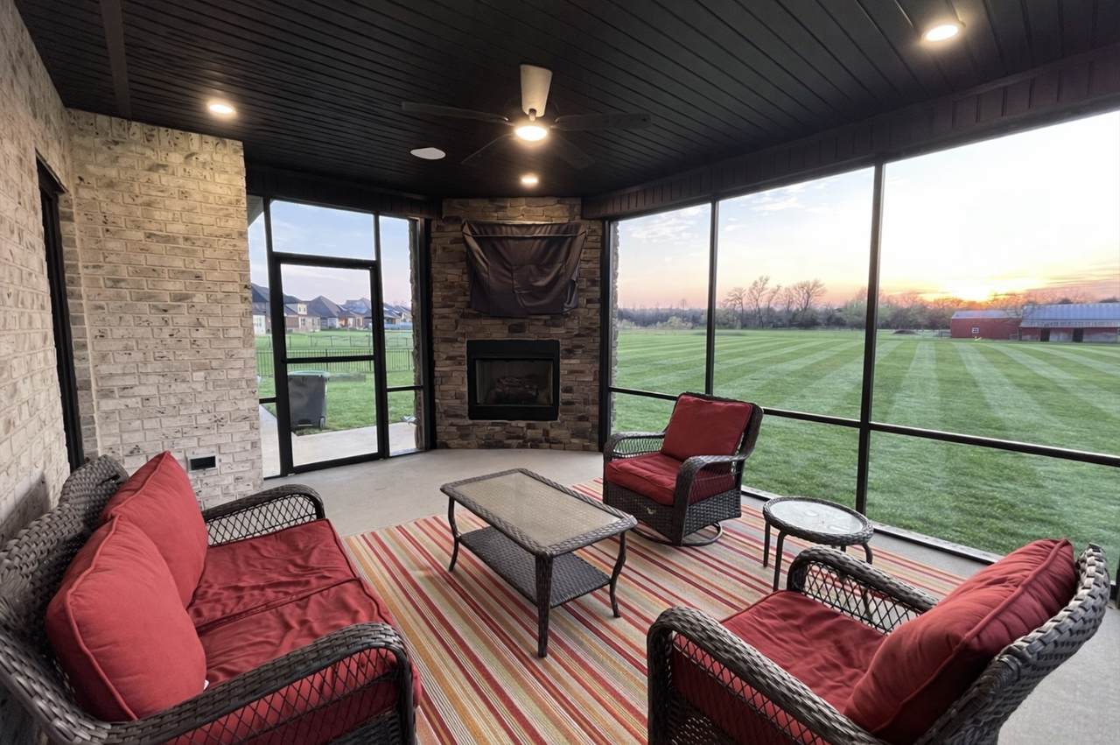
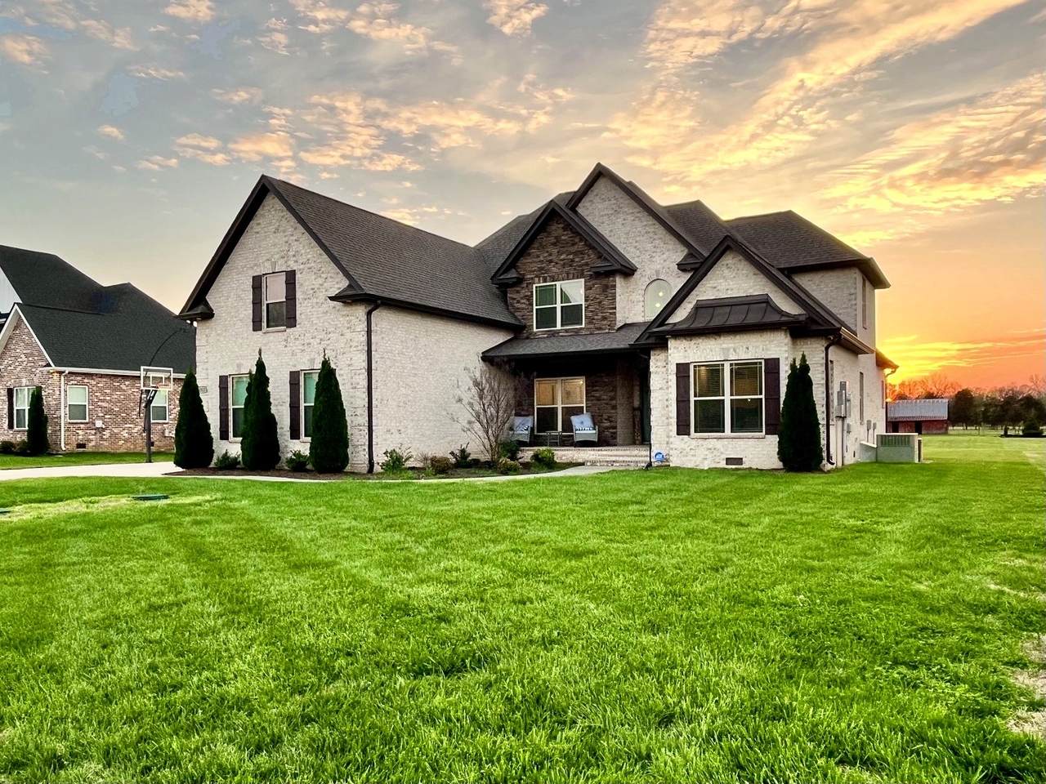
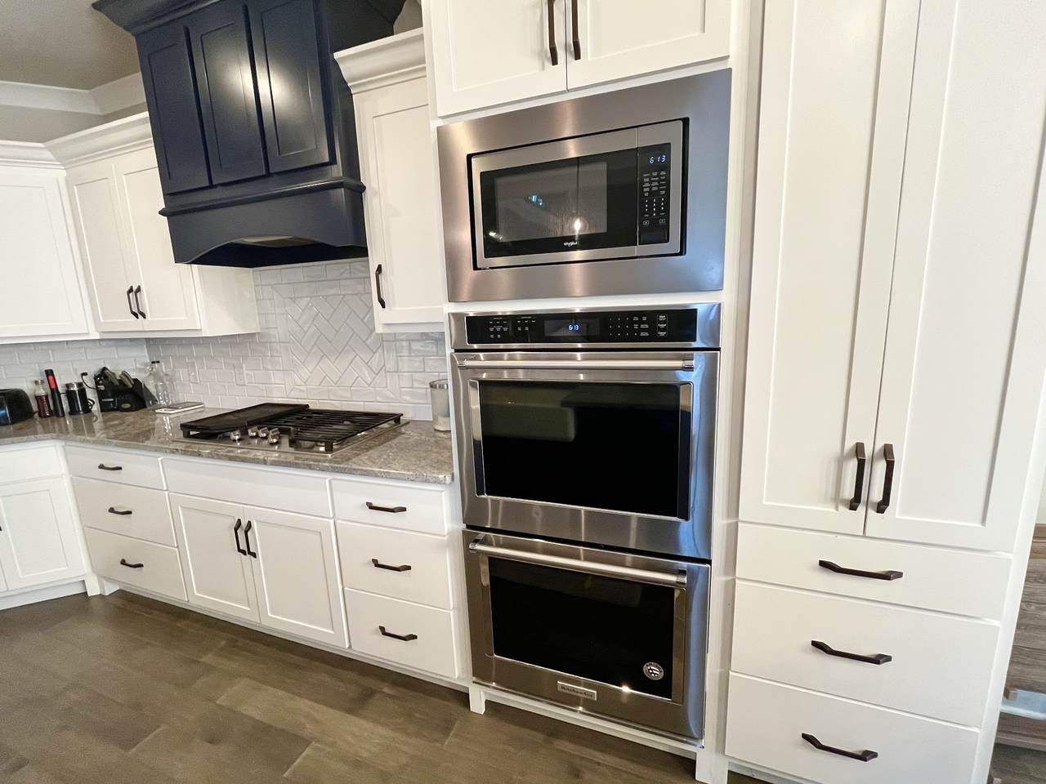
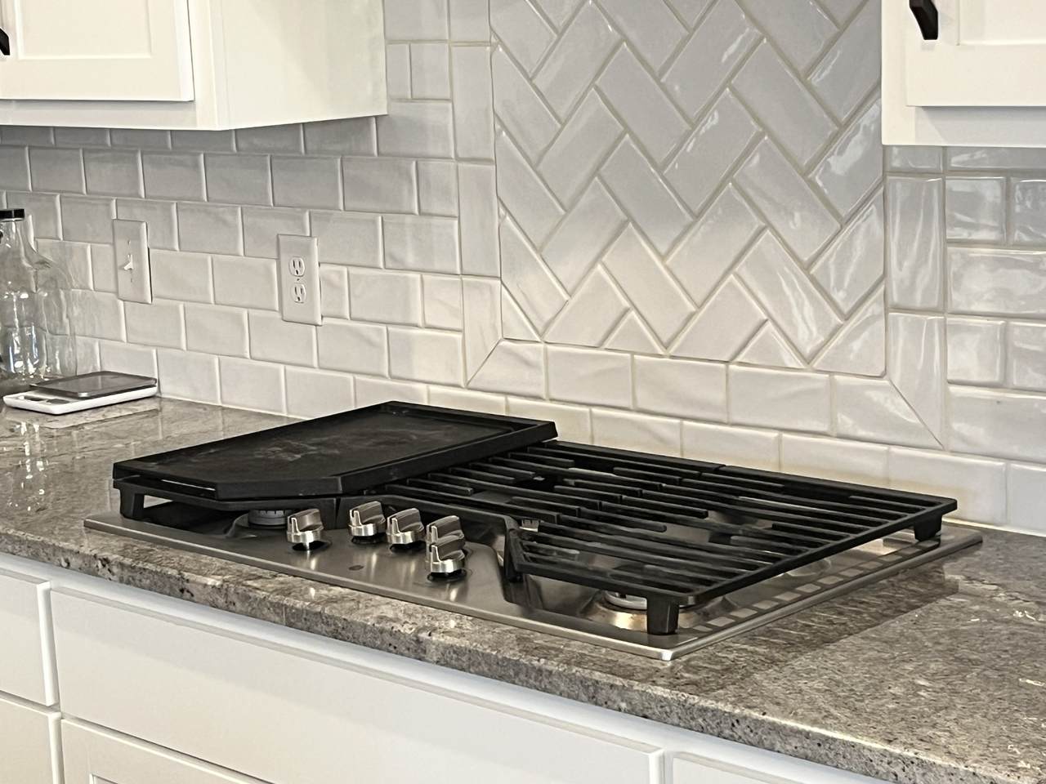
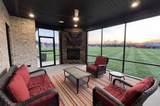
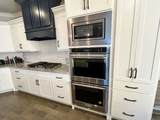
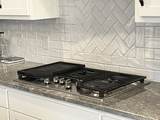
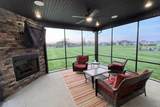
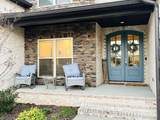
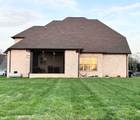
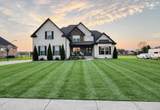
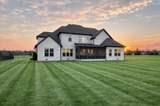
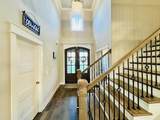
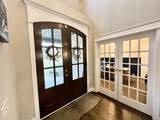
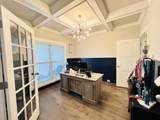
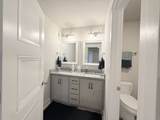
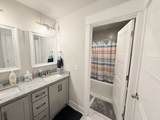
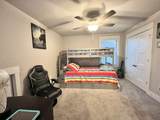
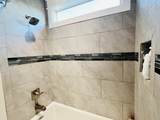
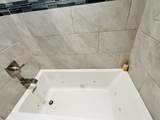
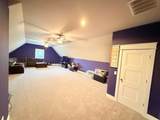
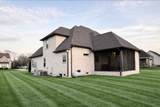
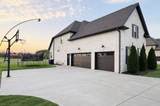
Welcome to refined living in the desirable Walnut Downs subdivision in Christiana, TN. Situated on a .91-acre lot backing to open farmland, this all-brick, move-in ready home offers the perfect blend of privacy, space, & upscale comfort. Built in 2021, this custom 5-bedroom, 3-bathroom home spans 3,500 sq ft with an open-concept layout ideal for both everyday living and entertaining. The heart of the home features a stunning kitchen complete with a full slab granite island, built-in smart convection double ovens, touch-activated faucet, and seamlessly flows into the main living area, where vaulted ceilings & gas fireplace create a warm, elevated atmosphere. The main level offers a versatile formal dining room that can easily function as a home office, along with an enormous primary suite designed for comfort. Enjoy dual walk-in closets, separate vanities, and an oversized walk-in shower, while the additional main-floor bath features a relaxing jetted tub. Upstairs, a large bonus space with built-in surround sound, is pre-plumbed for a wet bar, offering endless possibilities for entertaining or multi-generational living. Storage is abundant with extensivly floored attic space. Step outside to your covered and screened-in back porch with a gas fireplace also with built-in surround sound, the perfect place to unwind while overlooking a peaceful backyard that backs up to a farm—no rear neighbors, just open views. The width of the driveway is perfect for playing basketball and 3-car garage provide both functionality and curb appeal. Additional highlights include a gas cooktop, tankless water heater, TechShield roof decking for energy efficiency, and a low HOA of just $20/month. Conveniently located just minutes from local shopping, dining, and attractions like Uncle Nearest Distillery and the Tennessee Walking Horse National Celebration grounds. This home offers the space, upgrades, and setting. Schedule your private showing today! Agent bonus if close by 9/15/26.
-
5BEDS
-
0.92ACRES
-
3BATHS
-
01/2 BATHS
-
3,512SQFT
-
$217$/SQFT
School Information
Description
Welcome to refined living in the desirable Walnut Downs subdivision in Christiana, TN. Situated on a .91-acre lot backing to open farmland, this all-brick, move-in ready home offers the perfect blend of privacy, space, & upscale comfort. Built in 2021, this custom 5-bedroom, 3-bathroom home spans 3,500 sq ft with an open-concept layout ideal for both everyday living and entertaining. The heart of the home features a stunning kitchen complete with a full slab granite island, built-in smart convection double ovens, touch-activated faucet, and seamlessly flows into the main living area, where vaulted ceilings & gas fireplace create a warm, elevated atmosphere. The main level offers a versatile formal dining room that can easily function as a home office, along with an enormous primary suite designed for comfort. Enjoy dual walk-in closets, separate vanities, and an oversized walk-in shower, while the additional main-floor bath features a relaxing jetted tub. Upstairs, a large bonus space with built-in surround sound, is pre-plumbed for a wet bar, offering endless possibilities for entertaining or multi-generational living. Storage is abundant with extensivly floored attic space. Step outside to your covered and screened-in back porch with a gas fireplace also with built-in surround sound, the perfect place to unwind while overlooking a peaceful backyard that backs up to a farm—no rear neighbors, just open views. The width of the driveway is perfect for playing basketball and 3-car garage provide both functionality and curb appeal. Additional highlights include a gas cooktop, tankless water heater, TechShield roof decking for energy efficiency, and a low HOA of just $20/month. Conveniently located just minutes from local shopping, dining, and attractions like Uncle Nearest Distillery and the Tennessee Walking Horse National Celebration grounds. This home offers the space, upgrades, and setting. Schedule your private showing today! Agent bonus if close by 9/15/26.
 Properties marked with the IDX logo are provided courtesy of the RealTracs Internet Data Exchange Program. Some or all of the listings may not belong to the firm whose website is being visited (Amanda Howard Sotheby's International Realty, (256) 799-9000). IDX information © 2026 MTRMLS, Inc. Information is believed to be accurate but not guaranteed by the MLS or Amanda Howard Sotheby's International Realty. IDX information is provided exclusively for consumers' personal, non-commercial use and may not be used for any purpose other than to identify prospective properties consumers may be interested in purchasing. Data last updated 2026-11-10T22:08:36.38.
Based on information submitted to the MLS GRID as of 2026-11-10T22:08:36.38. All data is obtained from various sources and may not have been verified by broker or MLS GRID. Supplied Open House Information is subject to change without notice. All information should be independently reviewed and verified for accuracy. Properties may or may not be listed by the office/agent presenting the information.
Click here for MLS GRID DMCA Notice
 Offered by Hodges and Fooshee Realty Inc.: .
Copyright 2026 RealTracs, Inc. Information Is Believed To Be Accurate But Not Guaranteed. Listings courtesy of Realtracs MLS as distributed by MLS GRID.