Skip To Content

1820 Stratford Road

Decatur, AL 35601
  • $549,931
  • STATUS: Active
  • ON SITE: 126 Days
  • MLS #: 21923473
UPDATED: 47 min ago
$549,931
  • 3
    BEDS
  • 0
    ACRES
  • 2
    BATHS
  • 1
    1/2 BATHS
  • 2,828
    SQFT
  • $194
    $/SQFT
Neighborhood:
Type:
Single-Family Home
County:
Area:

School Information

Elementary School:
Middle School:
High School:

Description

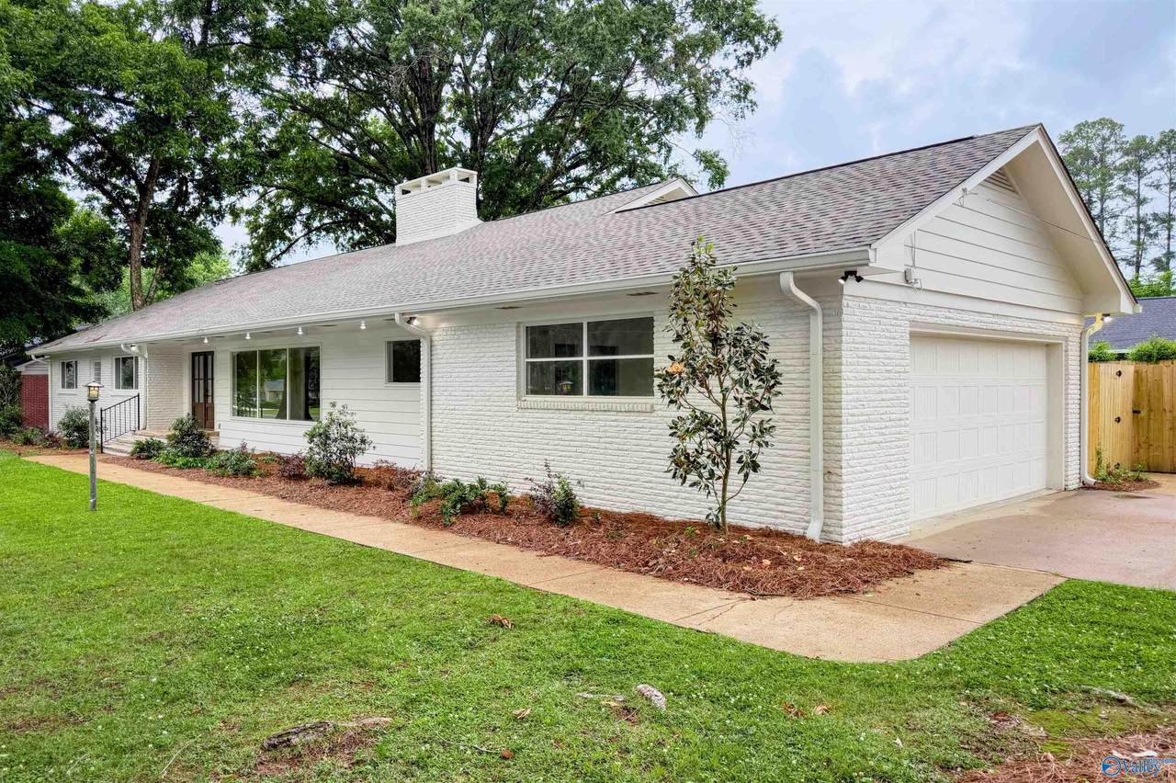
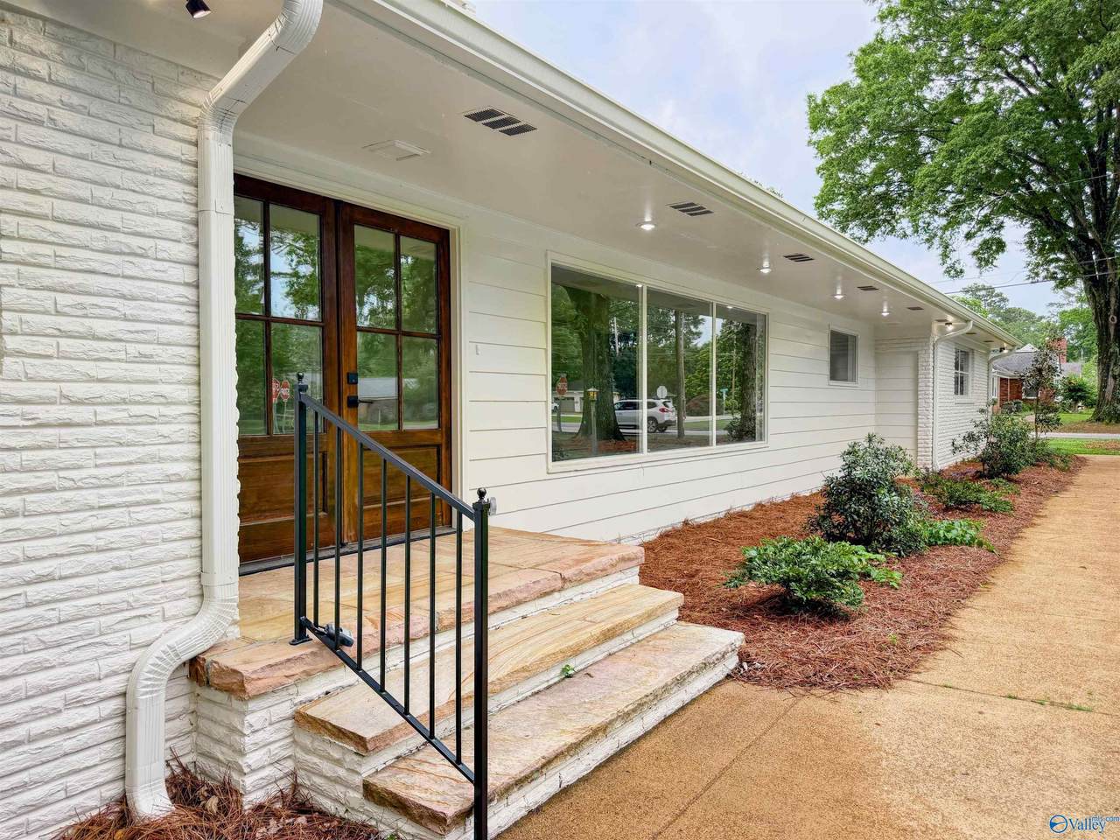
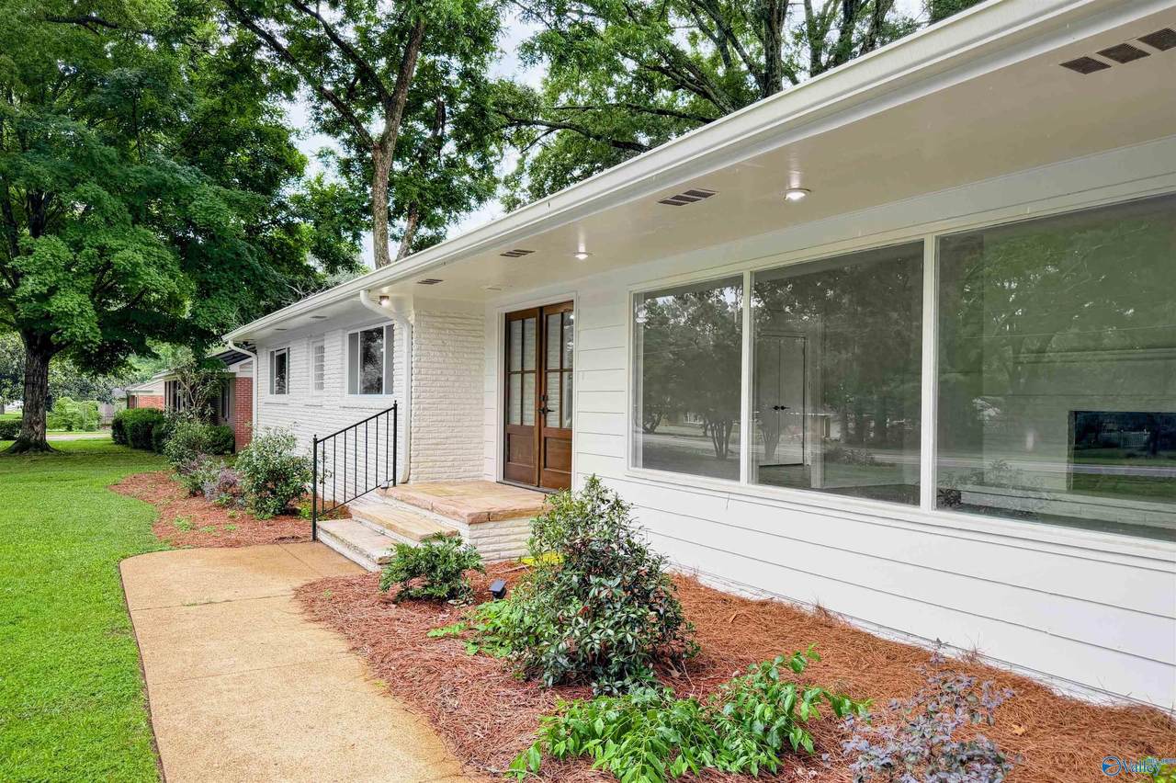
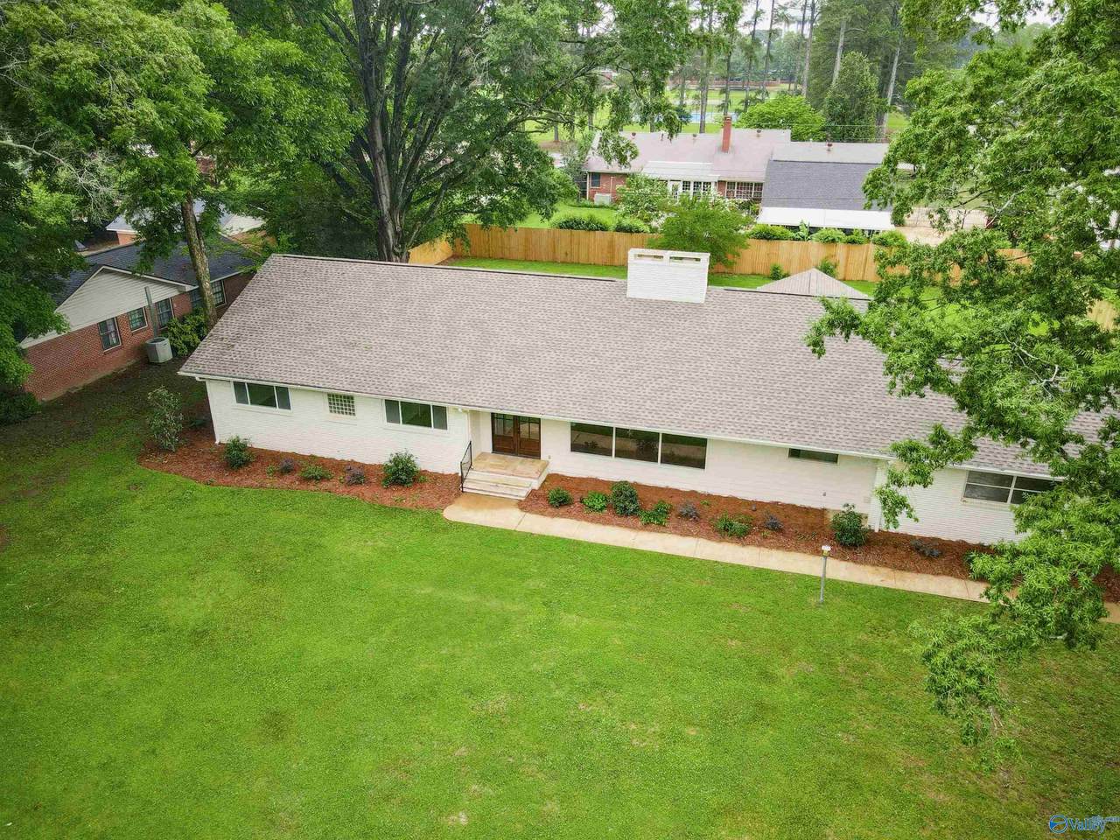
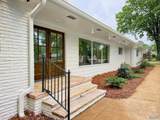
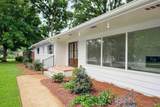
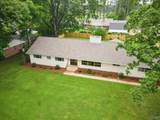
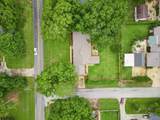
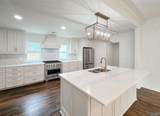
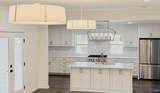
Beautifully remodeled one-level home in a well-established neighborhood offering the perfect blend of comfort and style. This move-in ready property features gorgeous hardwood floors throughout and a spacious open kitchen with custom cabinetry, ample storage, and room to gather. The thoughtfully updated interior provides easy, functional living all on one level. Situated on an oversized lot, the home also includes a two-car garage and a private outdoor patio ideal for relaxing or entertaining. Mature surroundings, modern finishes, and exceptional curb appeal make this home a rare find with space both inside and out.

Monthly Payment Calculator


ValleyMLS logo © 2026 ValleyMLS. All information provided is deemed reliable but is not guaranteed accurate by the MLS or Amanda Howard Sotheby's International Realty and should be independently verified. Listings marked with the ValleyMLS logo are provided courtesy of the ValleyMLS IDX Database. IDX information is provided exclusively for consumers' personal, non-commercial use and may not be used for any purpose other than to identify prospective properties consumers may be interested in purchasing. Data last updated 2026-11-15T22:27:30.543.
www.amandahowardrealestate.com/homes/178721096
Print Image

1820 Stratford Road Decatur, AL 35601

  • Price: $549,931
  • Status: Active
  • On Site: 126 Days
  • Updated: 47 min ago
  • MLS #: 21923473
3
Beds
2
Baths
1
½ Baths
0
Acres
2,828
SQFT
$194
$/SQFT
Neighborhood:
Metes And Bounds
County:
Morgan
Area:
Morgan
Elementary School:
Walter Jackson
Middle School:
Decatur Middle School
High School:
Decatur High
Property Description
Beautifully remodeled one-level home in a well-established neighborhood offering the perfect blend of comfort and style. This move-in ready property features gorgeous hardwood floors throughout and a spacious open kitchen with custom cabinetry, ample storage, and room to gather. The thoughtfully updated interior provides easy, functional living all on one level. Situated on an oversized lot, the home also includes a two-car garage and a private outdoor patio ideal for relaxing or entertaining. Mature surroundings, modern finishes, and exceptional curb appeal make this home a rare find with space both inside and out.
Exterior Features

Architectural Style Ranch/1 Story Levels One Parking Features Garage-Two Car

Interior Features

Basement Crawl Space Cooling Central 2 Cooling YN Yes Fireplace Features One Fireplace YN Yes Fireplaces Total 1 Heating Central 2 Heating YN Yes

Property Features

Association YN No Certified Green No City Limits Yes New Construction YN No Number Of Units Unit2 0 Property Attached YN No Property Sub Type Single Family Residence Saleor Rent For Sale Sewer Private Sewer Total Exp 0 Water Source Public Year Built Renovated 3

Listing provided by Parker Jones Real Estate: .


ValleyMLS logo © 2026 ValleyMLS. All information provided is deemed reliable but is not guaranteed accurate by the MLS or Amanda Howard Sotheby's International Realty and should be independently verified. Listings marked with the ValleyMLS logo are provided courtesy of the ValleyMLS IDX Database. IDX information is provided exclusively for consumers' personal, non-commercial use and may not be used for any purpose other than to identify prospective properties consumers may be interested in purchasing. Data last updated 2026-11-15T22:27:30.543.
 
https://bt-photos.global.ssl.fastly.net/nalmls/1280_boomver_1_21923473-2.jpg https://bt-photos.global.ssl.fastly.net/nalmls/1280_boomver_1_21923473-2.jpg https://bt-photos.global.ssl.fastly.net/nalmls/1280_boomver_1_21923473-2.jpg
Logo
Amanda Howard Sotheby's International Realty
315-A Franklin Street
Huntsville AL, 35801