








Description
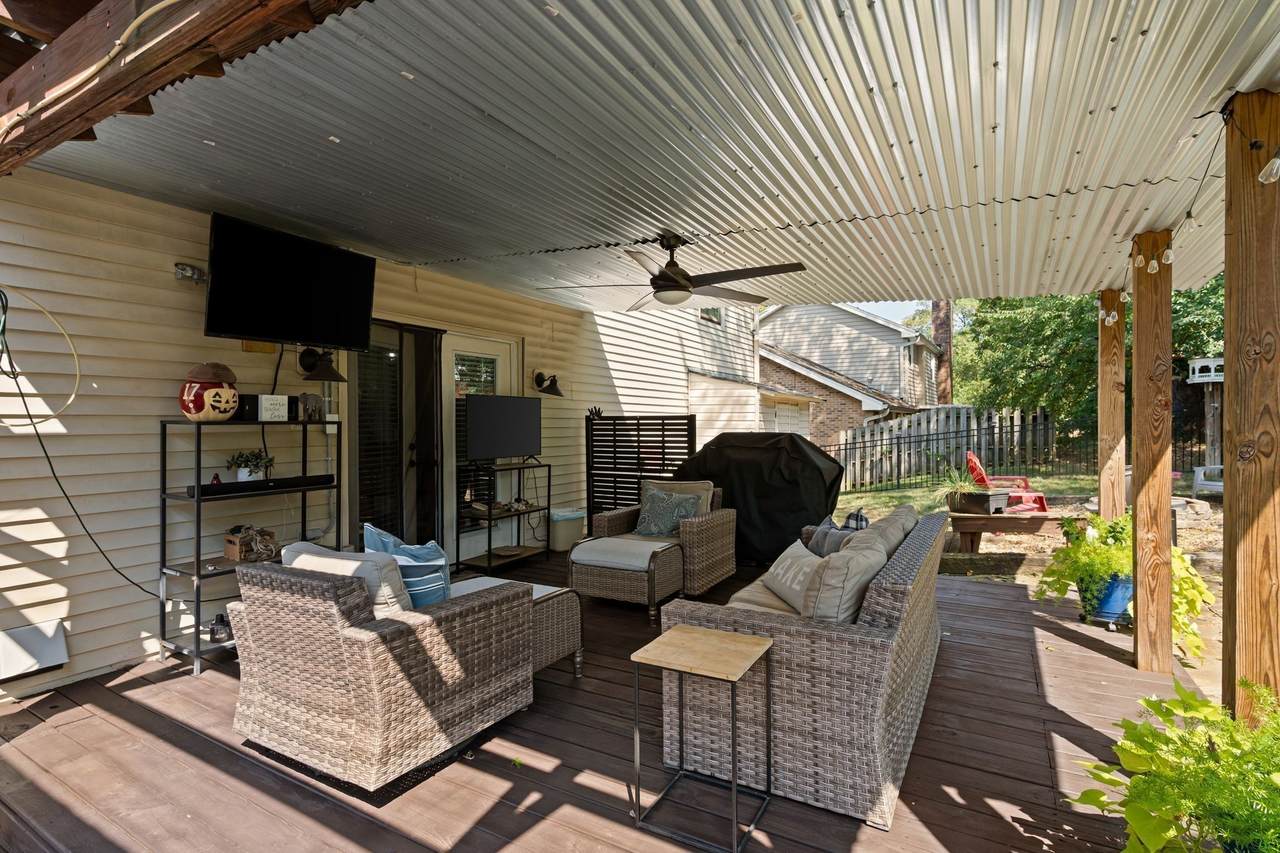
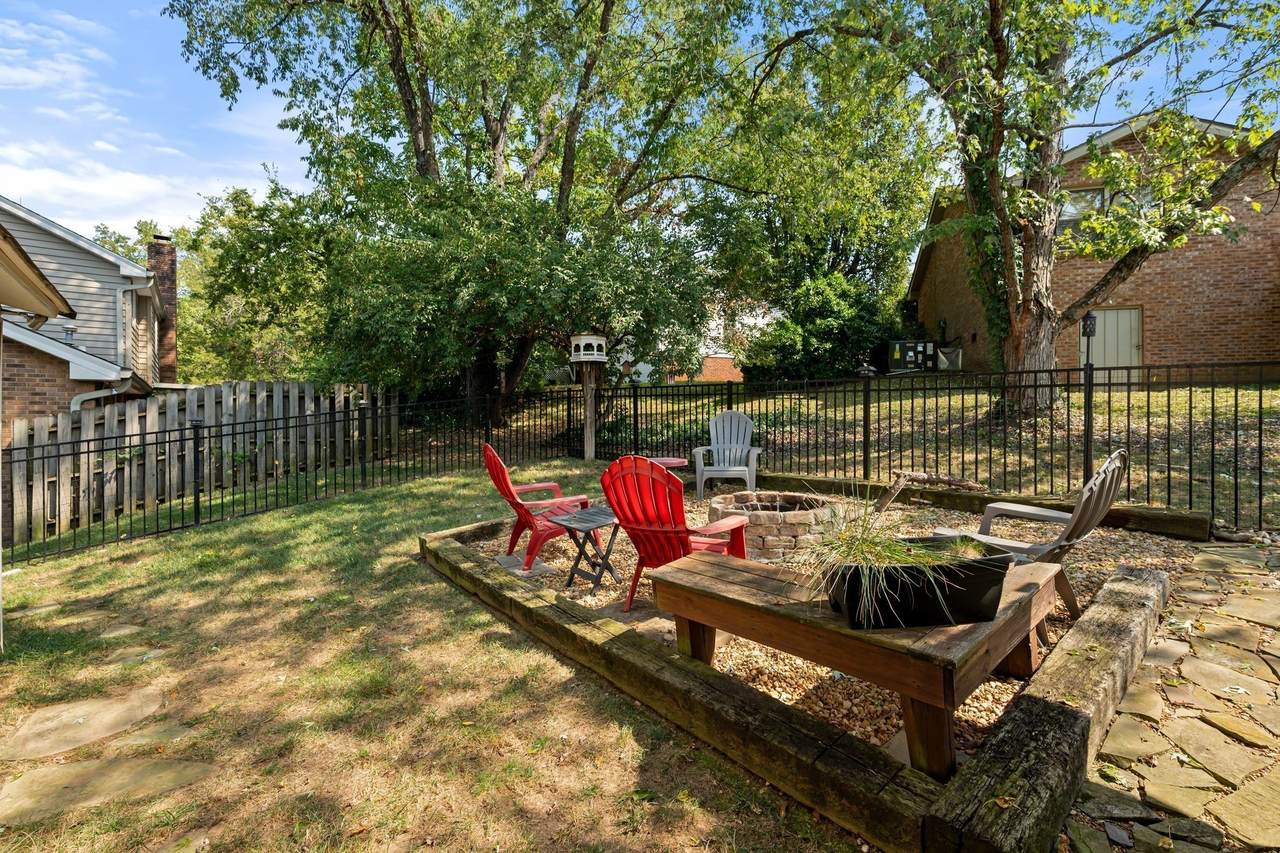
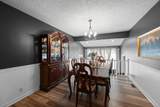
NO HOA! Located in The Heart of Donelson in the Charming & Coveted Bluefields Neighborhood. This Home Feels like a Hidden Retreat, providing a Sense of Tranquility While Remaining Close to the Vibrant Heart of All Things Nashville. Enjoy the Expansive, Fenced Backyard Oasis Offering 3 Outdoor Decked Areas added 2016; Covered, Pergola & Open for Al Fresco Dining, Morning Coffee, Cozy Evening Cocktails and Entertaining Under the Stars. A Friendly Neighborhood for Leisurely Strolls Through Tree-Lined Streets Full of Rich History and Community Spirit. A Frank Batson Built Home - Synonymous with Quality! Living Room with Gas Fireplace. Den with Gas Fireplace. Formal Dining Room. Office off Living Room with Door to Deck. 2 Car Garage with Pedestrian Door. All Appliances Stay Including Refrigerator, Washer, Dryer and Gas Grill with Dedicated Gas Line. 2 HVAC units added 2020. New Roof 2019. Kitchen Update 2020. Fenced Backyard added in 2021. Landscape Lighting - Low Voltage and Solar Lights. Includes Gutter Guards, Central Vac Throughout, Shed with Power & Double Pane Windows. Located Minutes from Popular Local Spots like Edley’s BBQ, Nectar Urban Cantina, Tennfold Pizza, Darfons Restaurant and Lounge, SweetMilk, Salento, and more. Enjoy access to the Nashville Greenway. Perfect for Walking, Running, or Biking. Just 10 minutes from Downtown Nashville, Percy Priest Lake, and Great Golf Courses! Solid house. Needs cosmetic updates only. Priced accordingly for a 203k Renovation Loan.
-
3BEDS
-
0.26ACRES
-
2BATHS
-
11/2 BATHS
-
2,376SQFT
-
$194$/SQFT
School Information
Description
NO HOA! Located in The Heart of Donelson in the Charming & Coveted Bluefields Neighborhood. This Home Feels like a Hidden Retreat, providing a Sense of Tranquility While Remaining Close to the Vibrant Heart of All Things Nashville. Enjoy the Expansive, Fenced Backyard Oasis Offering 3 Outdoor Decked Areas added 2016; Covered, Pergola & Open for Al Fresco Dining, Morning Coffee, Cozy Evening Cocktails and Entertaining Under the Stars. A Friendly Neighborhood for Leisurely Strolls Through Tree-Lined Streets Full of Rich History and Community Spirit. A Frank Batson Built Home - Synonymous with Quality! Living Room with Gas Fireplace. Den with Gas Fireplace. Formal Dining Room. Office off Living Room with Door to Deck. 2 Car Garage with Pedestrian Door. All Appliances Stay Including Refrigerator, Washer, Dryer and Gas Grill with Dedicated Gas Line. 2 HVAC units added 2020. New Roof 2019. Kitchen Update 2020. Fenced Backyard added in 2021. Landscape Lighting - Low Voltage and Solar Lights. Includes Gutter Guards, Central Vac Throughout, Shed with Power & Double Pane Windows. Located Minutes from Popular Local Spots like Edley’s BBQ, Nectar Urban Cantina, Tennfold Pizza, Darfons Restaurant and Lounge, SweetMilk, Salento, and more. Enjoy access to the Nashville Greenway. Perfect for Walking, Running, or Biking. Just 10 minutes from Downtown Nashville, Percy Priest Lake, and Great Golf Courses! Solid house. Needs cosmetic updates only. Priced accordingly for a 203k Renovation Loan.
 Properties marked with the IDX logo are provided courtesy of the RealTracs Internet Data Exchange Program. Some or all of the listings may not belong to the firm whose website is being visited (Amanda Howard Sotheby's International Realty, (256) 799-9000). IDX information © 2026 MTRMLS, Inc. Information is believed to be accurate but not guaranteed by the MLS or Amanda Howard Sotheby's International Realty. IDX information is provided exclusively for consumers' personal, non-commercial use and may not be used for any purpose other than to identify prospective properties consumers may be interested in purchasing. Data last updated 2026-11-08T08:06:23.86.
Based on information submitted to the MLS GRID as of 2026-11-08T08:06:23.86. All data is obtained from various sources and may not have been verified by broker or MLS GRID. Supplied Open House Information is subject to change without notice. All information should be independently reviewed and verified for accuracy. Properties may or may not be listed by the office/agent presenting the information.
Click here for MLS GRID DMCA Notice
 Offered by Collective Roots Agency: .
Copyright 2026 RealTracs, Inc. Information Is Believed To Be Accurate But Not Guaranteed. Listings courtesy of Realtracs MLS as distributed by MLS GRID.