Skip To Content

122 Lancaster Rd

Florence, AL 35633
  • $314,900
  • STATUS: Pending
  • ON SITE: 40 Days
  • MLS #: 530893
Pending
UPDATED: 64 min ago
$314,900
  • 3
    BEDS
  • 0.36
    ACRES
  • 2
    BATHS
  • 0
    1/2 BATHS
  • 2,402
    SQFT
  • $0
    $/SQFT
Neighborhood:
Type:
Single-Family Home
Built:
1968
County:

School Information

Elementary School:
Middle School:
High School:

Description

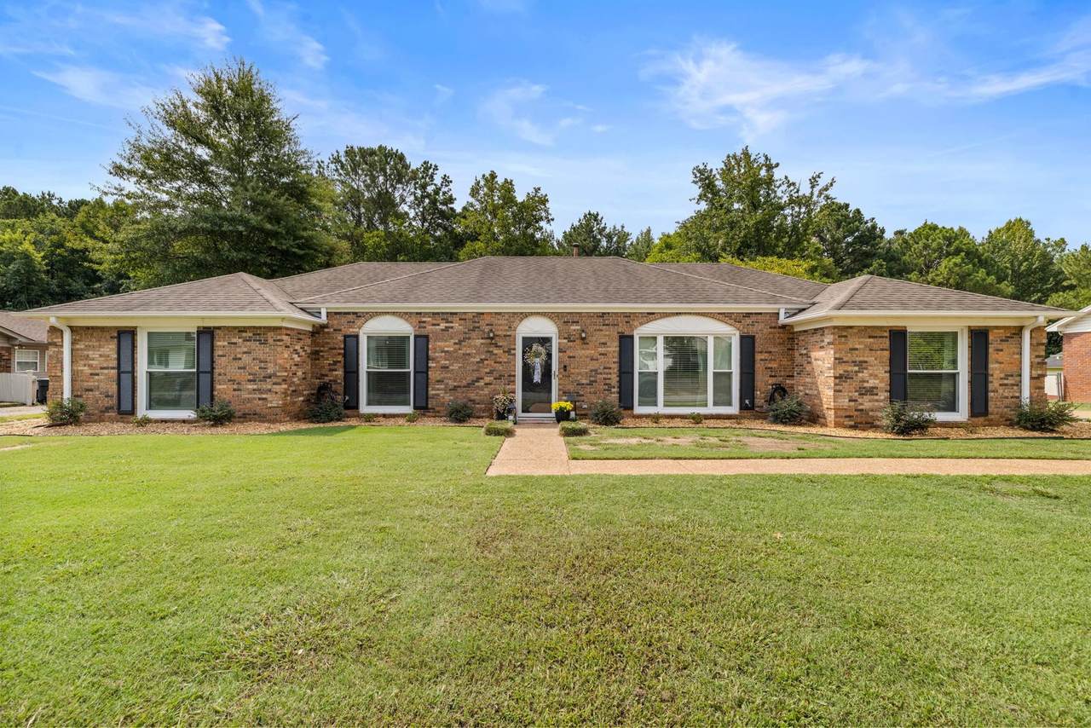
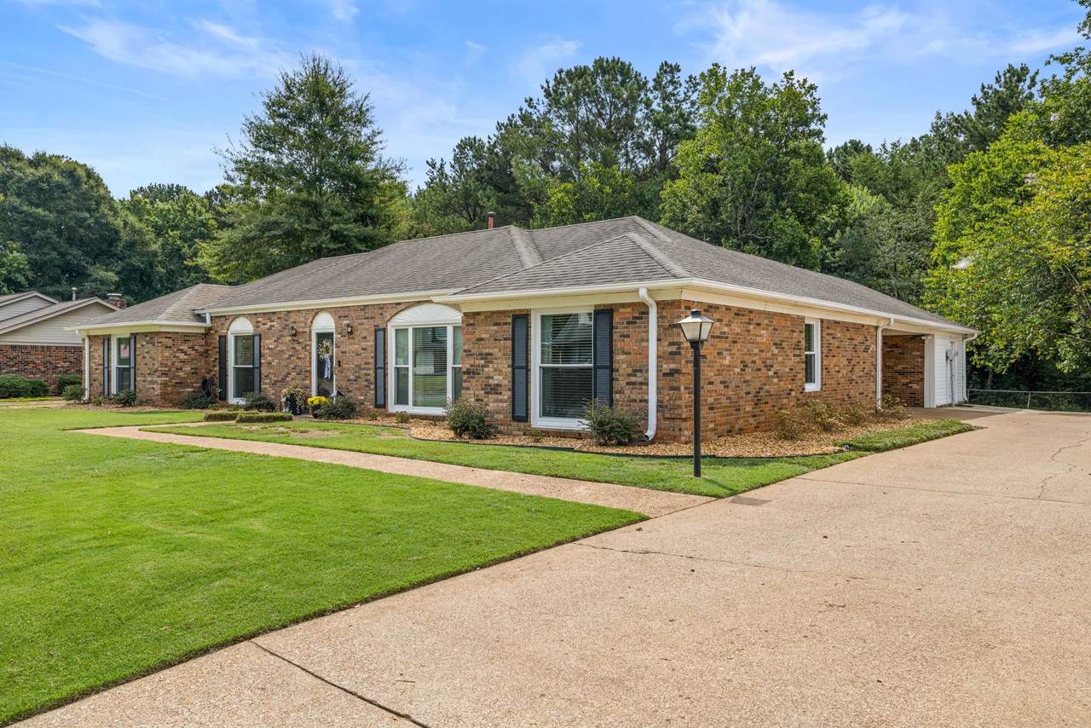
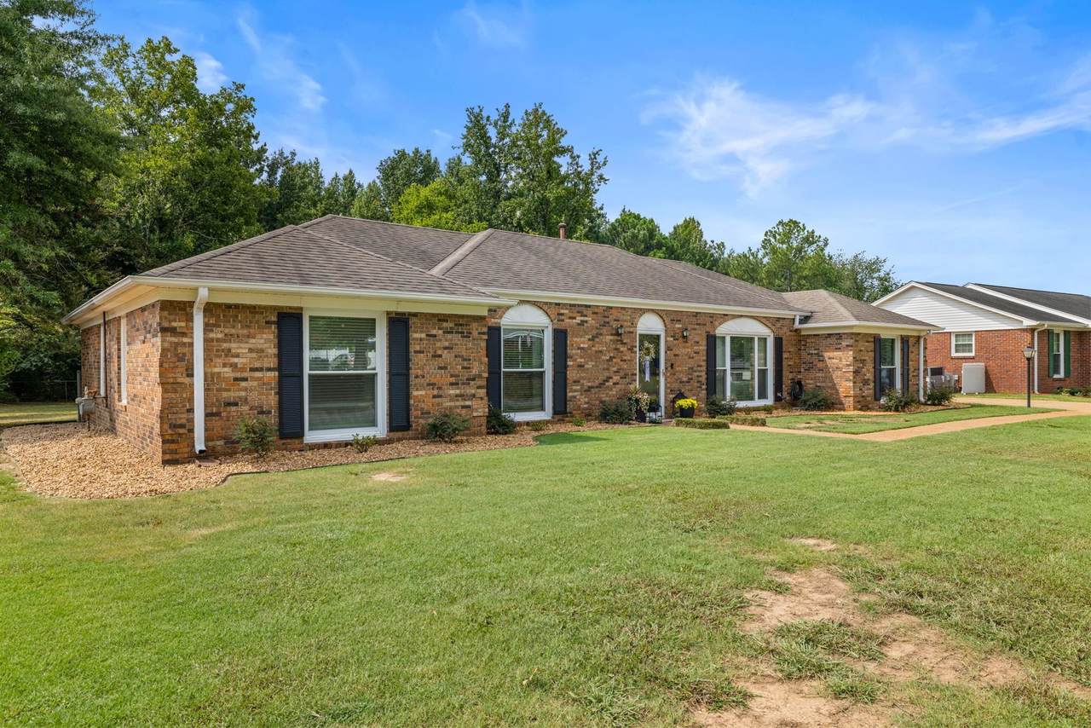
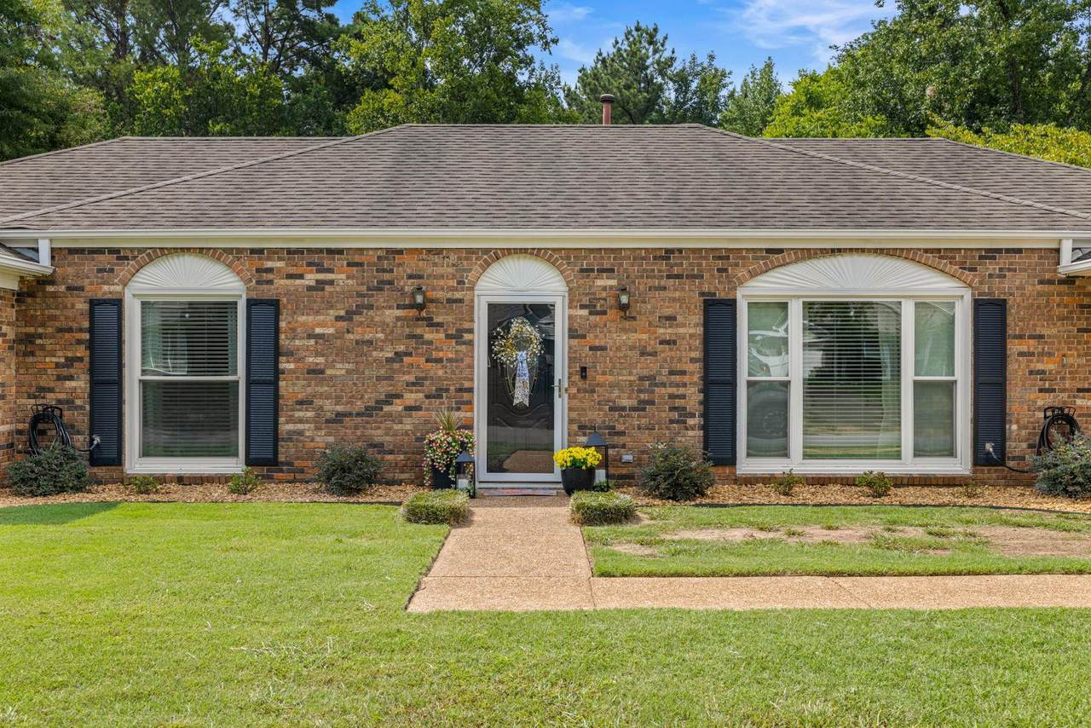
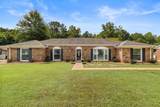
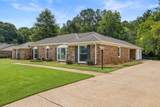
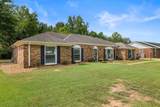
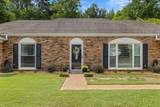
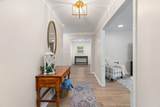
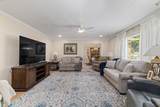
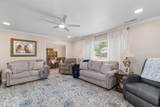
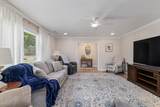
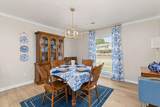
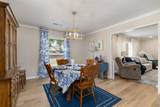
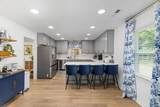
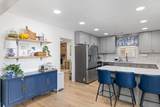
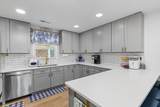
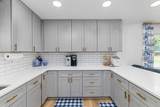
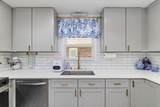
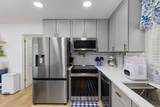
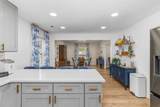
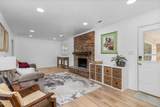
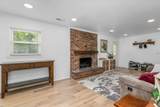
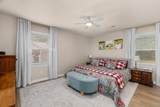
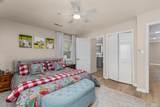
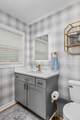
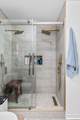
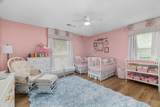
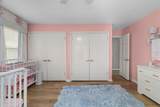
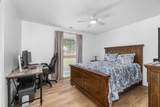
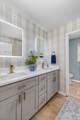
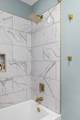
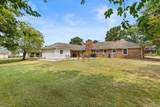
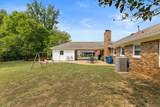
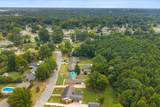
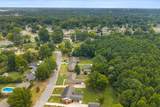
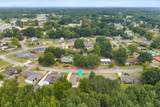
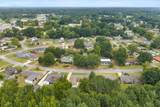
Welcome home to effortless, turn-key living in this beautifully updated 3-bedroom, 2-bath brick rancher. Step inside to a warm, fresh feel where comfort meets modern design and every detail has been thoughtfully refreshed. 2026 updates: interior paint (excluding den & guest bedroom), bathroom wallpaper, attic insulation, metal attic ladder, blinds, and landscaping. 2025 updates: HVAC condenser unit, HVAC air handler (manufactured 2024), LVP flooring, modern lighting & fixtures, vinyl windows, quartz countertops, custom cabinetry, subway tile backsplash, stainless steel appliances, pot-filler, primary walk-in double-head shower, bathroom vanities, hall bath tiled shower/tub combo, water heater (manufactured 2022), and chimney cricket/saddle. Move-in ready and designed to feel like home the moment you walk in. Ring Doorbell + Cameras do NOT convey. BUYER TO VERIFY ALL INFO.

Monthly Payment Calculator


© 2026 Strategic MLS Alliance, Inc. IDX information is provided exclusively for consumers' personal, non-commercial use and may not be used for any purpose other than to identify prospective properties consumers may be interested in purchasing. Information is deemed reliable but is not guaranteed accurate by the MLS or Amanda Howard Sotheby's International Realty. Data last updated: 2026-10-07T16:32:40.303.
www.amandahowardrealestate.com/homes/180602787
Print Image

122 Lancaster Rd Florence, AL 35633

  • Price: $314,900
  • Status: Pending
  • On Site: 40 Days
  • Updated: 64 min ago
  • MLS #: 530893
3
Beds
2
Baths
0
½ Baths
0.36
Acres
2,402
SQFT
$0
$/SQFT
1968
Built
Neighborhood:
Vestavia Gardens
County:
Lauderdale
Area:
Lauderdale County
Elementary School:
Forest Hills
Middle School:
Florence
High School:
Florence
Property Description
Welcome home to effortless, turn-key living in this beautifully updated 3-bedroom, 2-bath brick rancher. Step inside to a warm, fresh feel where comfort meets modern design and every detail has been thoughtfully refreshed. 2026 updates: interior paint (excluding den & guest bedroom), bathroom wallpaper, attic insulation, metal attic ladder, blinds, and landscaping. 2025 updates: HVAC condenser unit, HVAC air handler (manufactured 2024), LVP flooring, modern lighting & fixtures, vinyl windows, quartz countertops, custom cabinetry, subway tile backsplash, stainless steel appliances, pot-filler, primary walk-in double-head shower, bathroom vanities, hall bath tiled shower/tub combo, water heater (manufactured 2022), and chimney cricket/saddle. Move-in ready and designed to feel like home the moment you walk in. Ring Doorbell + Cameras do NOT convey. BUYER TO VERIFY ALL INFO.
Exterior Features

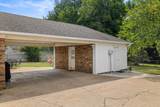
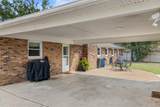
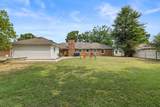
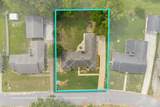
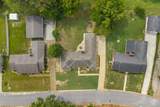
Architectural Style 1 StoryRanch Carport Spaces 2 Carport YN Yes Construction Materials Brick Door Features Storm Door(s) Exterior Features LightingRain GuttersStorage Fencing Back YardChain LinkPartial Foundation Details Slab Frontage Length 100 Garage YN No Lot Features Back YardCity LotClearedFew TreesFront YardInterior LotLandscapedLevel Lot Size Dimensions 100X150.05 Multiple Levels YN No Other Structures Equip. Storage Outbuilding Sq Ft 280 Parking Features Attached CarportDriveway Patio And Porch Features Stoop Road Frontage Type City Street Road Surface Type Paved Roof Architectual/Dimensional View Neighborhood Waterfront YN No

Interior Features

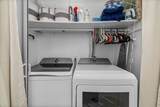
Above Grade Finished Area 2106 Above Grade Unfinished Area 296 Appliances DishwasherDisposalElectric OvenElectric RangeElectric Water HeaterMicrowaveRefrigeratorStainless Steel Appliance(s) Attic Access OnlyPull Down Stairs Basement Sq Ft 0 Basement YN No Below Grade Finished Area 0 Below Grade Unfinished Area 0 Cooling Central AirElectric Fireplace Features DenWood Burning Fireplace YN Yes Fireplaces Total 1 Heating CentralNatural Gas Interior Features Breakfast BarCeiling - SmoothCeiling Fan(s)Counters-QuartzCrown MoldingHis and Hers ClosetsDouble VanityEat-in KitchenEntrance FoyerHigh Speed InternetRecessed LightingStorageTile Shower Laundry Features Laundry ClosetElectric Dryer HookupIn BathroomWasher Hookup Living Area 2106 Main Level Bedrooms 3 Rooms Total 7 Window Features BlindsDouble Pane WindowsShutters

Property Features

Association YN No Built Before1978 Yes Buyer Check WOr Bd Of Edu 1 City Limits YN Yes Community Features CurbsUnderground Utilities Community Name Florence Manufactured Home YN No Property Condition Updated/Remodeled Property Sub Type Residential Sale Or Rent S Security Features Carbon Monoxide Detector(s)Smoke Detector(s) Sewer Public Sewer Tax Annual Amount 2428.44 Tax Year 2026 Utilities Cable ConnectedElectricity ConnectedInternet - CableNatural Gas ConnectedSewer ConnectedUnderground UtilitiesWater Connected Water Source Public Zoning R1

Listing information © 2026 Strategic MLS Alliance, Inc.
Listing provided by Adam Gamble of RE/MAX Tri-State: 256-383-7787.


© 2026 Strategic MLS Alliance, Inc. IDX information is provided exclusively for consumers' personal, non-commercial use and may not be used for any purpose other than to identify prospective properties consumers may be interested in purchasing. Information is deemed reliable but is not guaranteed accurate by the MLS or Amanda Howard Sotheby's International Realty. Data last updated: 2026-10-07T16:32:40.303.
 
https://bt-photos.global.ssl.fastly.net/shoals/1280_boomver_3_530893-1.jpg https://bt-photos.global.ssl.fastly.net/shoals/1280_boomver_3_530893-1.jpg https://bt-photos.global.ssl.fastly.net/shoals/1280_boomver_3_530893-1.jpg
Logo
Amanda Howard Sotheby's International Realty
315-A Franklin Street
Huntsville AL, 35801