



Description
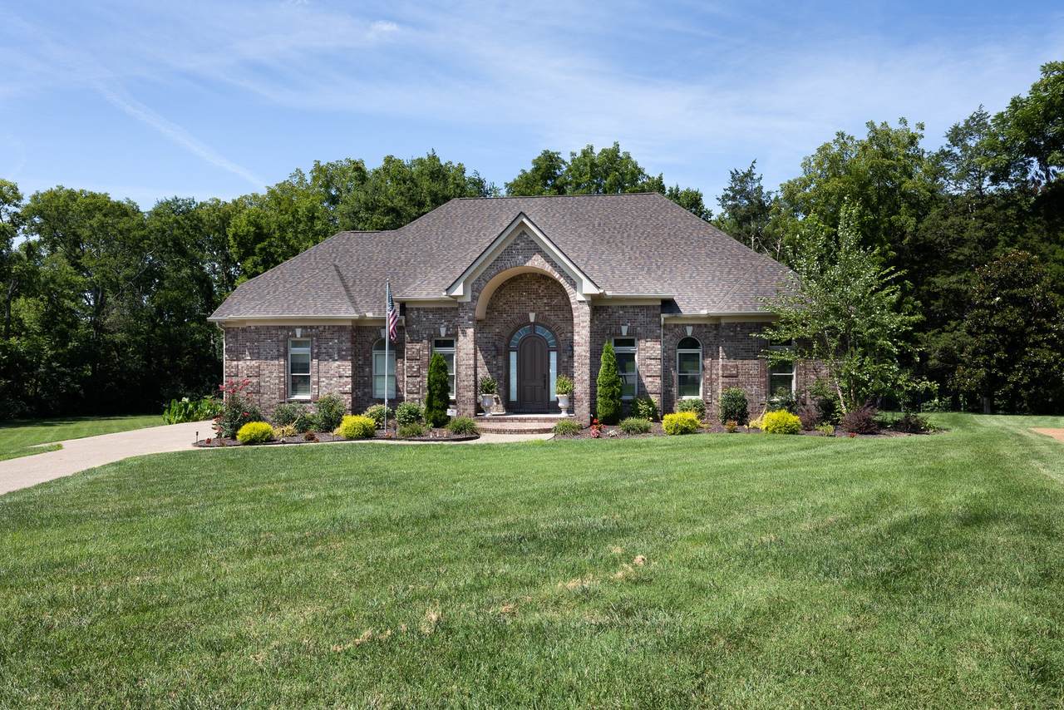
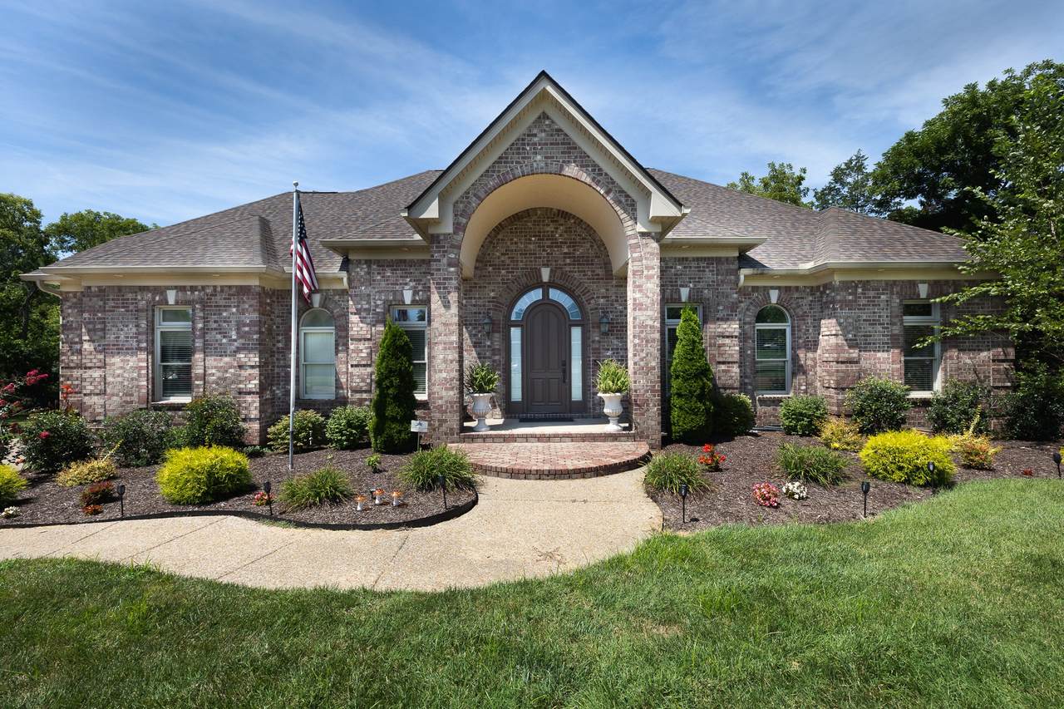
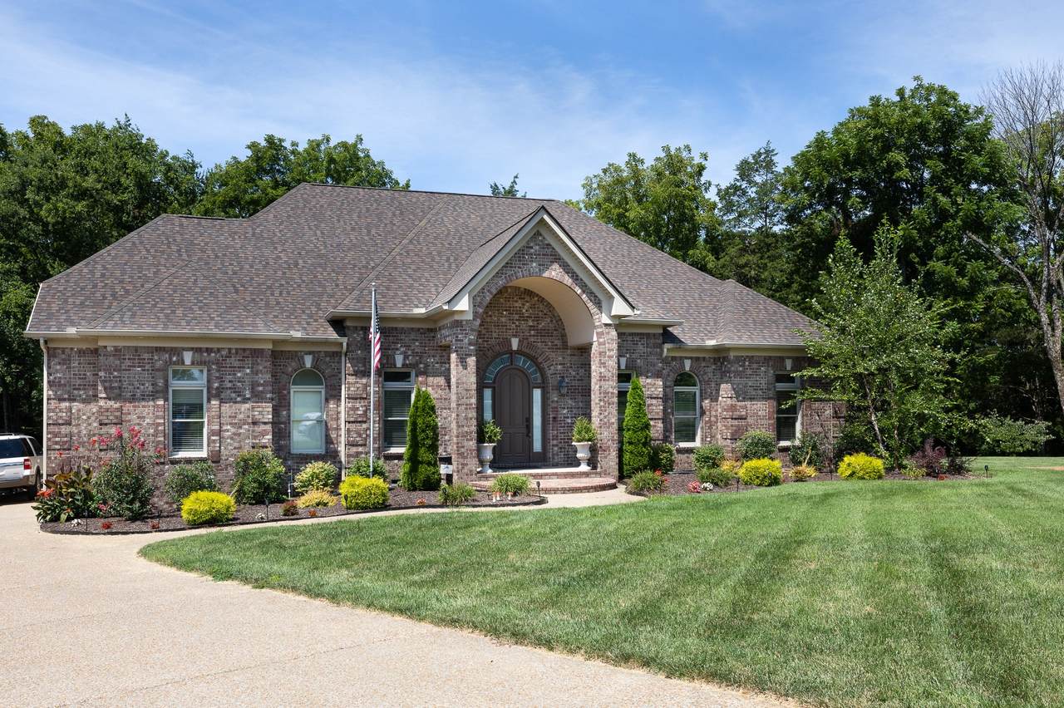
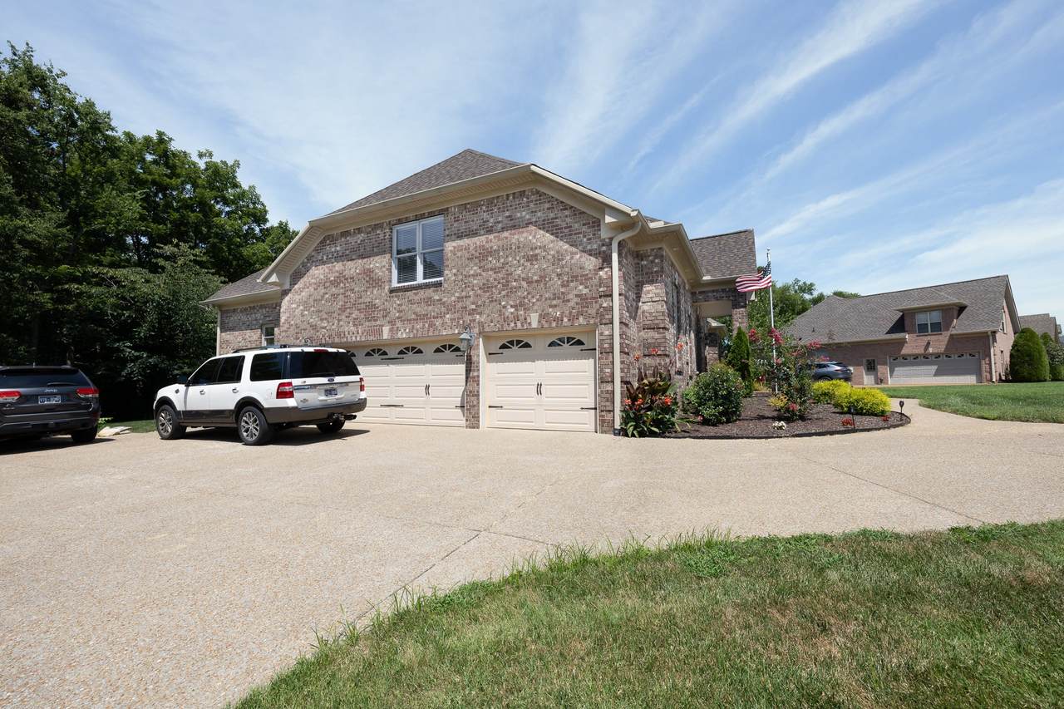
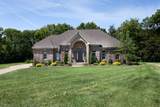
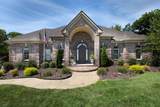
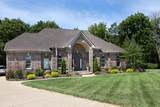
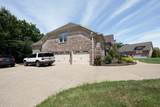
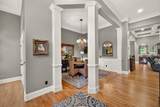
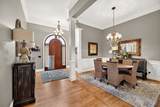
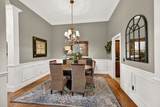
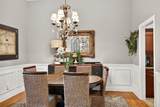
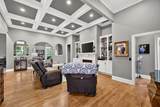
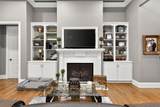
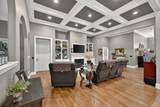
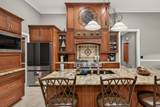
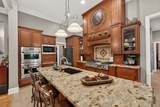
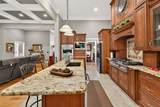
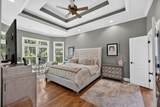
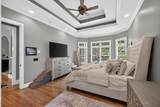
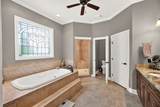
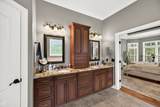
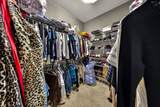
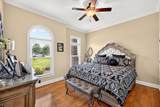
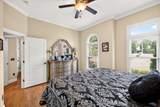
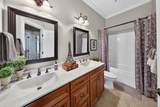
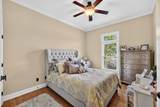
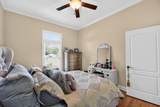
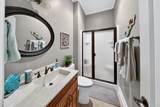
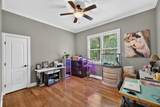
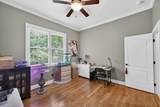
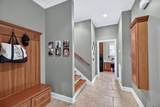
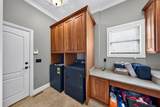
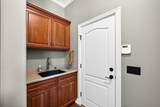
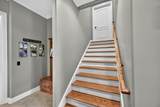
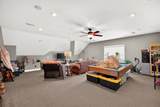
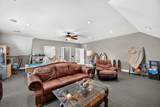
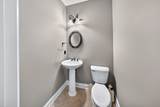
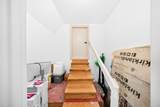
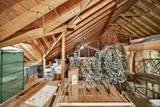
See new videos at the bottom! $10,000 towards buyer's closing costs with acceptable offer. RARE 1.15 ACRE CUSTOM HOME offering over 4,000 sq.ft. of spacious ONE-LEVEL LIVING with upstairs bonus room, on a quiet cul-de-sac with NO HOA and a beautiful park-like setting backing up to Triple Creek Park. This lot is approximately three times the size of most of the other lots in the neighborhood. Designed for both comfortable everyday living and entertaining, this 4 bedroom, 3.5 bath home with a 3-car garage offers generous living spaces, a spacious kitchen with double ovens, a gas stove, and granite countertops, and an inviting screened porch with low-maintenance Trex decking and an exceptional, private backyard with room to relax, entertain, and enjoy the privacy of this oversized homesite. Large bonus/flex area that can serve as a media room, game room, home office, fitness space or second living area, also has a half bath. Major improvements offer added peace of mind, including a NEW ROOF, GUTTERS AND WATER HEATER in 2025, newer HVAC systems and an encapsulated crawlspace. Additional interior highlights include coffered ceilings, custom crown molding throughout, central vacuum system, Delta faucets with lifetime warranties, whole-home filtered water, and instant hot water throughout. The oversized primary suite includes a comfortable sitting area with a bay window, double treyed ceiling with recessed lighting, 2 walk-in closets, and a beautifully tiled walk-in shower. Also featured are an irrigation system and a storm shelter. Watch video at end of the listing under documents and links to see this beautiful lot!
-
4BEDS
-
1.15ACRES
-
3BATHS
-
11/2 BATHS
-
4,062SQFT
-
$244$/SQFT
School Information
Description
See new videos at the bottom! $10,000 towards buyer's closing costs with acceptable offer. RARE 1.15 ACRE CUSTOM HOME offering over 4,000 sq.ft. of spacious ONE-LEVEL LIVING with upstairs bonus room, on a quiet cul-de-sac with NO HOA and a beautiful park-like setting backing up to Triple Creek Park. This lot is approximately three times the size of most of the other lots in the neighborhood. Designed for both comfortable everyday living and entertaining, this 4 bedroom, 3.5 bath home with a 3-car garage offers generous living spaces, a spacious kitchen with double ovens, a gas stove, and granite countertops, and an inviting screened porch with low-maintenance Trex decking and an exceptional, private backyard with room to relax, entertain, and enjoy the privacy of this oversized homesite. Large bonus/flex area that can serve as a media room, game room, home office, fitness space or second living area, also has a half bath. Major improvements offer added peace of mind, including a NEW ROOF, GUTTERS AND WATER HEATER in 2025, newer HVAC systems and an encapsulated crawlspace. Additional interior highlights include coffered ceilings, custom crown molding throughout, central vacuum system, Delta faucets with lifetime warranties, whole-home filtered water, and instant hot water throughout. The oversized primary suite includes a comfortable sitting area with a bay window, double treyed ceiling with recessed lighting, 2 walk-in closets, and a beautifully tiled walk-in shower. Also featured are an irrigation system and a storm shelter. Watch video at end of the listing under documents and links to see this beautiful lot!
 Properties marked with the IDX logo are provided courtesy of the RealTracs Internet Data Exchange Program. Some or all of the listings may not belong to the firm whose website is being visited (Amanda Howard Sotheby's International Realty, (256) 799-9000). IDX information © 2026 MTRMLS, Inc. Information is believed to be accurate but not guaranteed by the MLS or Amanda Howard Sotheby's International Realty. IDX information is provided exclusively for consumers' personal, non-commercial use and may not be used for any purpose other than to identify prospective properties consumers may be interested in purchasing. Data last updated 2026-11-10T22:08:36.38.
Based on information submitted to the MLS GRID as of 2026-11-10T22:08:36.38. All data is obtained from various sources and may not have been verified by broker or MLS GRID. Supplied Open House Information is subject to change without notice. All information should be independently reviewed and verified for accuracy. Properties may or may not be listed by the office/agent presenting the information.
Click here for MLS GRID DMCA Notice
 Offered by Castle Heights Realty: .
Copyright 2026 RealTracs, Inc. Information Is Believed To Be Accurate But Not Guaranteed. Listings courtesy of Realtracs MLS as distributed by MLS GRID.