Skip To Content

108 Aurora Circle

Fayetteville, TN 37334
  • $353,900
  • STATUS: Active
  • ON SITE: 103 Days
  • MLS #: 21924897
UPDATED: 56 min ago
$353,900
  • 4
    BEDS
  • 0.37
    ACRES
  • 3
    BATHS
  • 0
    1/2 BATHS
  • 2,534
    SQFT
  • $140
    $/SQFT
Neighborhood:
Type:
Single-Family Home
County:
Area:

School Information

Elementary School:
Middle School:
High School:

Description

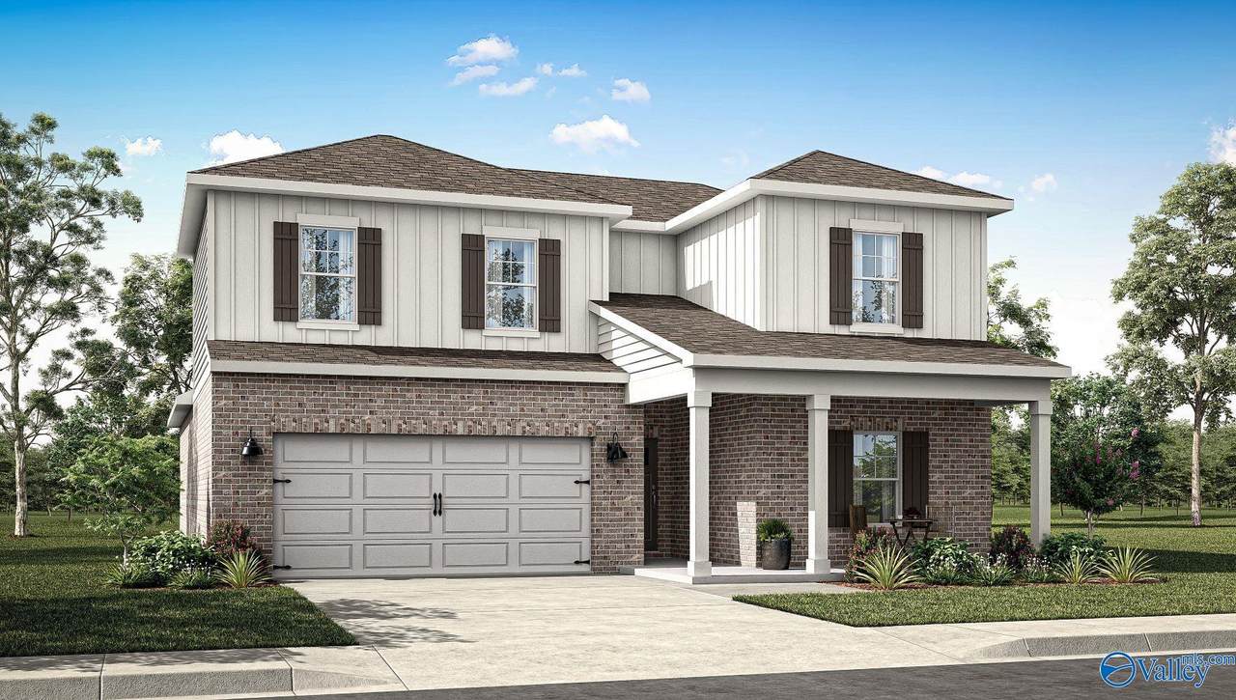
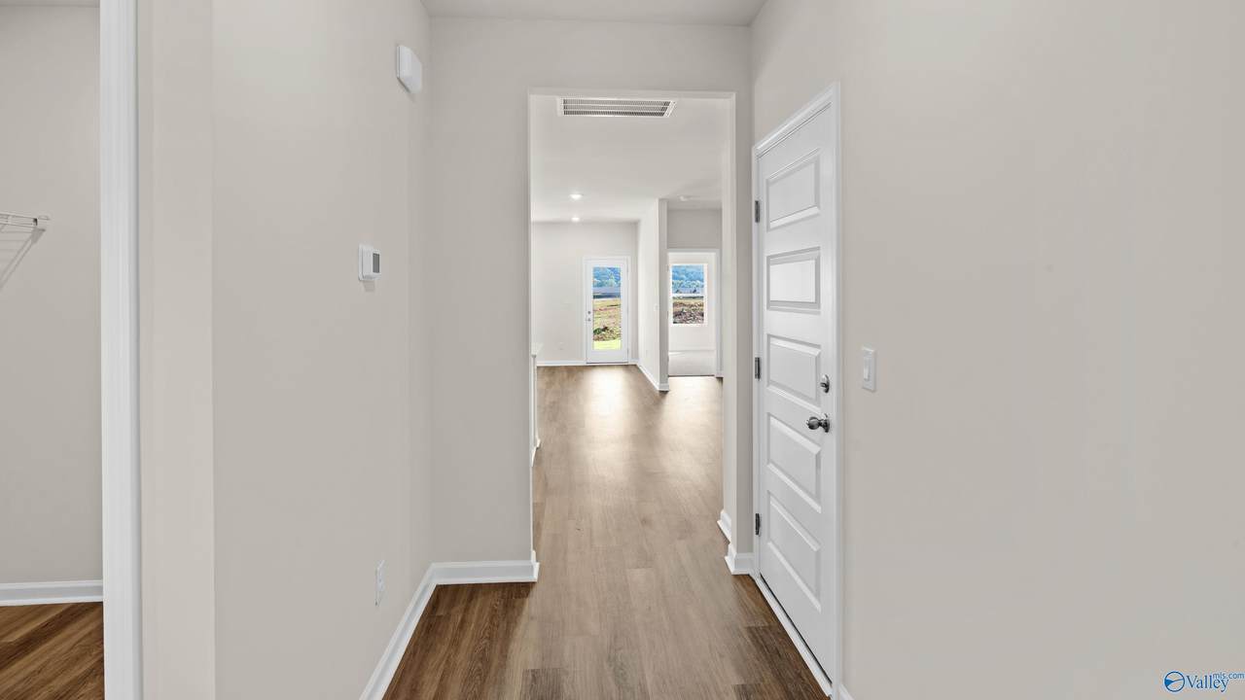
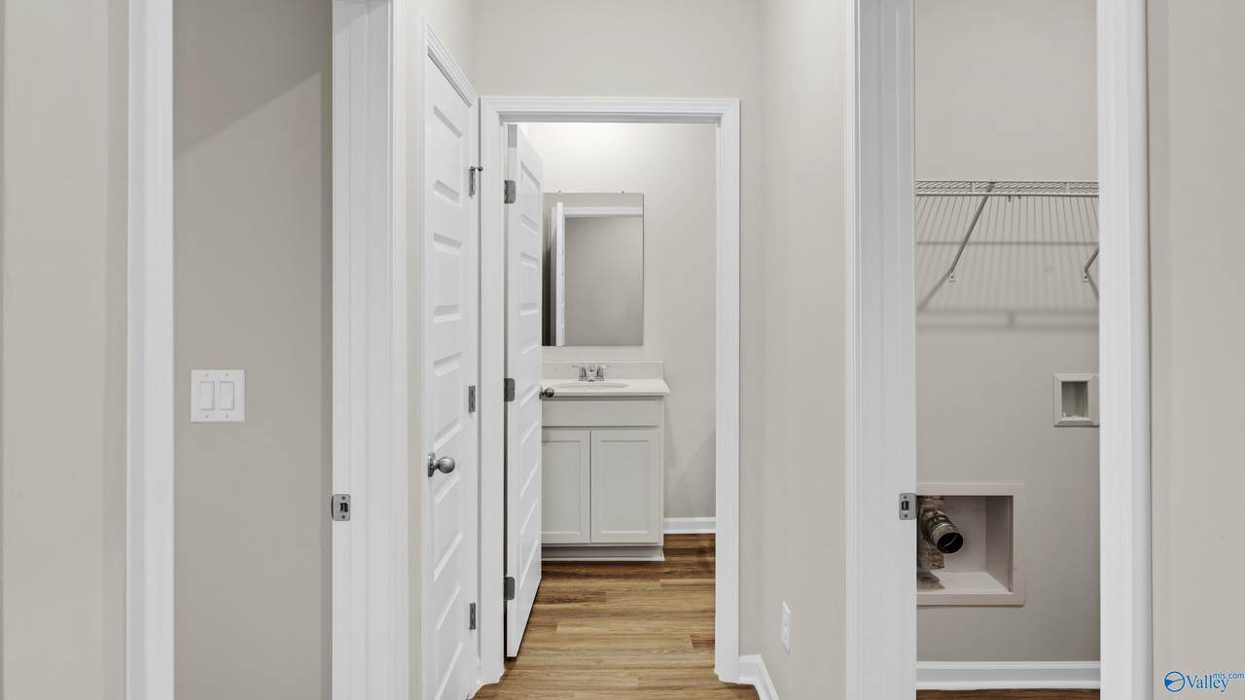
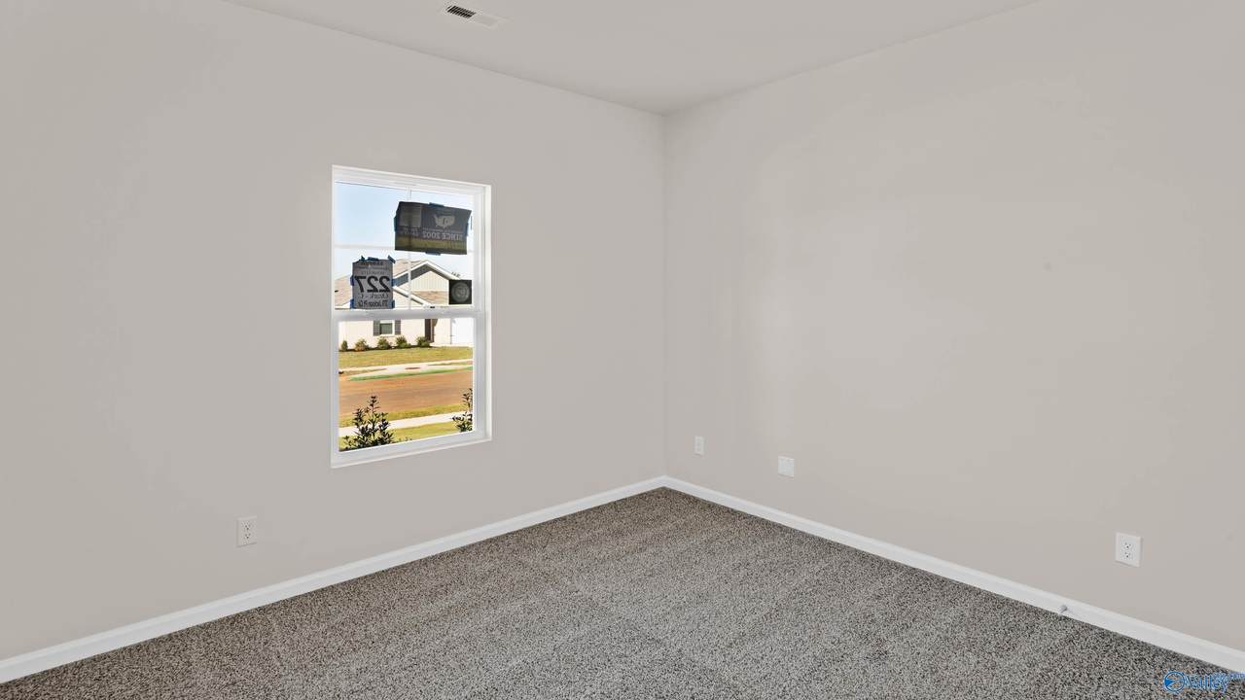
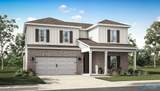
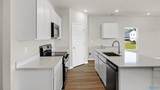
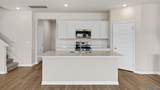
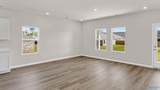
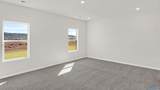
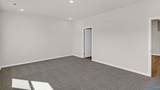
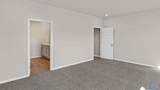
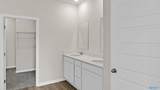
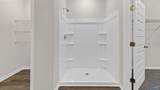
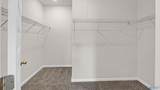
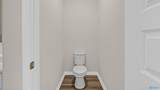
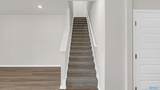
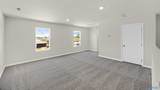
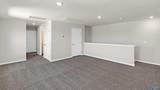
**Qualifies for 5.50% 2/1 GOV Buy Down AND up to $30,000 in Flex Cash with preferred lender for NOVEMBER CLOSING! **AS LOW AS 3.50 - 4.50 - 5.50** Introducing D.R. Horton Huntsville's NEW floorplan. The Ozark boasts 2,503 square feet of living space. With all main living areas and the primary bedroom/bathroom on the first floor, the second floor holds bedrooms 3 and 4 as well as an upstate living area and a secondary bathroom. This is a floorplan you don't want to miss out on! Schedule a tour today!

Monthly Payment Calculator


ValleyMLS logo © 2026 ValleyMLS. All information provided is deemed reliable but is not guaranteed accurate by the MLS or Amanda Howard Sotheby's International Realty and should be independently verified. Listings marked with the ValleyMLS logo are provided courtesy of the ValleyMLS IDX Database. IDX information is provided exclusively for consumers' personal, non-commercial use and may not be used for any purpose other than to identify prospective properties consumers may be interested in purchasing. Data last updated 2026-11-08T21:27:31.953.
www.amandahowardrealestate.com/homes/179290665
Print Image

108 Aurora Circle Fayetteville, TN 37334

  • Price: $353,900
  • Status: Active
  • On Site: 103 Days
  • Updated: 56 min ago
  • MLS #: 21924897
4
Beds
3
Baths
0
½ Baths
0.37
Acres
2,534
SQFT
$140
$/SQFT
Neighborhood:
Bailey Park
County:
Lincoln
Area:
Lincoln
Elementary School:
Highland Rim
Middle School:
Lincoln Middle School
High School:
Lincoln
Property Description
**Qualifies for 5.50% 2/1 GOV Buy Down AND up to $30,000 in Flex Cash with preferred lender for NOVEMBER CLOSING! **AS LOW AS 3.50 - 4.50 - 5.50** Introducing D.R. Horton Huntsville's NEW floorplan. The Ozark boasts 2,503 square feet of living space. With all main living areas and the primary bedroom/bathroom on the first floor, the second floor holds bedrooms 3 and 4 as well as an upstate living area and a secondary bathroom. This is a floorplan you don't want to miss out on! Schedule a tour today!
Exterior Features

Exterior Features Curb/GuttersSidewalkUndgrnd UtilDrive-Concrete Foundation Details Slab Levels Two Parking Features Garage-Two CarGarage-AttachedGarage Door OpenerGarage Faces Front Patio And Porch Features Covered PatioCovered Porch Window Features Double Pane Windows

Interior Features

Appliances RangeDishwasherMicrowaveDisposalElectric Water HeaterSecurity System Cooling ElectricWindow 1 Cooling YN Yes Fireplace Features None Fireplace YN No Fireplaces Total 0 Heating Central 1Electric Heating YN Yes Interior Features Low Flow Plumbing Fixtures

Property Features

Association Amenities Common Grounds Association Fee 200 Association Fee Frequency Annually Association Fee Includes Common Grounds Association YN Yes Builder Name DR HORTON Certified Green No City Limits No Green Energy Efficient Thermostat Maintenance Fee No New Construction YN Yes Number Of Units Unit2 0 Number Of Units Unit3 0 Pet Fee OTHER Property Attached YN No Property Condition New Construction Property Sub Type Single Family Residence Saleor Rent For Sale Sewer Private Sewer Total Exp 1021 Water Source Public Year Built Renovated 4

Listing provided by Dhi Realty: .


ValleyMLS logo © 2026 ValleyMLS. All information provided is deemed reliable but is not guaranteed accurate by the MLS or Amanda Howard Sotheby's International Realty and should be independently verified. Listings marked with the ValleyMLS logo are provided courtesy of the ValleyMLS IDX Database. IDX information is provided exclusively for consumers' personal, non-commercial use and may not be used for any purpose other than to identify prospective properties consumers may be interested in purchasing. Data last updated 2026-11-08T21:27:31.953.
 
https://bt-photos.global.ssl.fastly.net/nalmls/1280_boomver_1_21924897-2.jpg https://bt-photos.global.ssl.fastly.net/nalmls/1280_boomver_1_21924897-2.jpg https://bt-photos.global.ssl.fastly.net/nalmls/1280_boomver_1_21924897-2.jpg
Logo
Amanda Howard Sotheby's International Realty
315-A Franklin Street
Huntsville AL, 35801